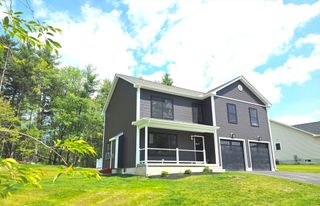
132 Springfield Rd, Belchertown, MA 01007
- 3 beds |
- 2 baths |
- 2,500 sqft
 Single-Family Home
  Built in 1998
  10.76acre lot
 2 car garage
  $256/sqft
  Listed 16 days ago
Property Description
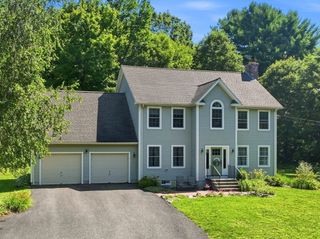
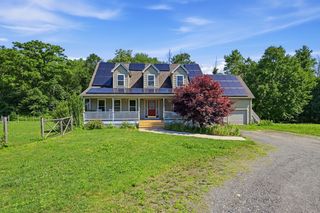
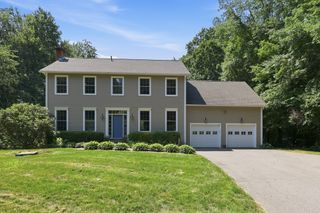
Privacy without sacrificing convenience! Tucked well off the road on 10.76 beautiful acres, this 3br/2bath, custom ranch offers a rare combination of seclusion and easy access to everything Belchertown has to offer. Featuring 2,500+ sq ft, an open floor plan, wide pine floors, a cherry kitchen with a bumped out dining area, formal dining room, and an impressive floor-to-ceiling stone fireplace in the living room. The spacious primary suite is thoughtfully located away from the additional bedrooms and offers a walk-in closet and full bath. A large mudroom/laundry room, central air, central vacuum, partially finished lower level, and attached 2-car garage add to the home's appeal. Relax on the inviting farmer's porch or entertain on the expansive composite deck overlooking your private backyard. 2 car garage, lg shed & paved driveway. Conveniently located near Belchertown Center, schools, shopping, and area amenities, this property offers the best of both worlds.
- Listing Status:
- Active
- Date Added:
- July 13, 2026
- Data Last Updated:
- July 29, 2026 at 9:06PM
- Listing Office:
- eXp Realty LLC : 888-854-7493
- Listing Agent:
- Michelle Terry Team : 508-202-0008
- MLS ID:
- 73548761

- General: PorchDeckDeck - CompositeRain GuttersStorage
- Style: Ranch
- Parking: AttachedGarage Door OpenerStorageGarage Faces SideOff StreetPavedParking spaces: 22
- Roofing: Shingle
- Windows: Insulated Windows
- General: FrameConcrete Perimeter
- Road/Access: Public
- Originating MLS: MLS Property Information Network
- County: Hampshire
- Zoning: resM:250 L:44.013861175
- Utilities: for Electric Rangefor Electric DryerWasher HookupCircuit Breakers200+ Amp Service
- Water: Private
- Sewer: Private Sewer
- Source: MLS Property Information Network
This listing courtesy of Michelle Terry Team , eXp Realty LLC
Monthly Payment
- Principal & Interest $
- Property Taxes $
- Home Insurance $
- VA Funding Fee $

 New - 2 days ago