222 Granby Road, Belchertown, MA 01007
- 3 beds |
- 3 baths |
- 2,034 sqft
 Single-Family Home
  Built in 2005
  3.79acre lot
 2 car garage
  $260/sqft
  Listed 1 month ago
Property Description
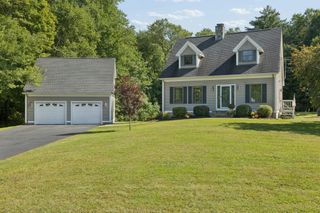
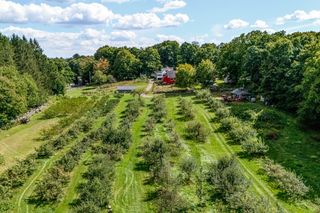
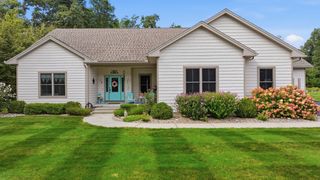
Nestled on 3.79 private acres, this move-in ready Cape blends comfort, flexibility, and scenic surroundings. The open-concept living, dining, and kitchen create an inviting layout for everyday living and entertaining. The first-floor primary suite with a private bath offers the convenience of one-level living. Upstairs, you'll find two spacious bedrooms, including a versatile bonus room with its own exterior entrance perfect for a home office, fitness studio, creative space, or guest retreat. Step outside to enjoy the deck overlooking a peaceful wooded setting with mature landscaping, fruit trees, blueberry bushes, and raspberries. Additional features include an attached two-car garage, solar panels for added energy efficiency, and numerous updates APO:furnace (2021), hot water tank (2021), rear roof (2022), stove (2023), water treatment system (2025), central air (2026), and rebuilt front steps (2026). Conveniently located just minutes from Cold Spring Country Club and area amenities.
- Listing Status:
- Active
- Date Added:
- July 20, 2026
- Data Last Updated:
- September 14, 2026 at 4:08PM
- Listing Office:
- eXp Realty LLC : 888-854-7493
- Listing Agent:
- The Aimee Kelly Crew : 413-313-2127
- MLS ID:
- 73552074

- General: PorchDeckDeck - WoodPatioRain GuttersScreensFenced YardFruit Trees
- Style: Cape
- Parking: AttachedGarage Door OpenerStorageOff StreetStone/GravelUnpavedParking spaces: 10
- Roofing: Shingle
- Windows: Skylight(s)Insulated WindowsScreens
- General: Concrete Perimeter
- Road/Access: Public
- Originating MLS: MLS Property Information Network
- County: Hampshire
- Zoning: 1014112904
- Fencing: Fenced/EnclosedFenced
- Utilities: for Gas Rangefor Gas Ovenfor Electric DryerWasher HookupCircuit Breakers
- Water: Private
- Sewer: Private Sewer
- Source: MLS Property Information Network
- Exclusions: 2nd Floor Bathroom Mirror & Wall Scones In 2nd Floor Bedroom.
This listing courtesy of The Aimee Kelly Crew , eXp Realty LLC
Monthly Payment
- Principal & Interest $
- Property Taxes $
- Home Insurance $
- VA Funding Fee $

 New - 11 hours ago