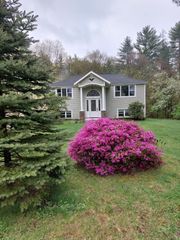
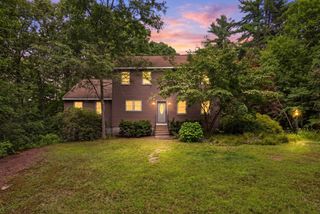
152 Sargent St, Belchertown, MA 01007
- 3 beds |
- 3 baths |
- 1,785 sqft
 Single-Family Home
  Built in 2016
  0.92acre lot
 2 car garage
  $280/sqft
  Listed 6 days ago
Property Description
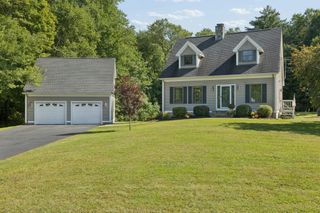
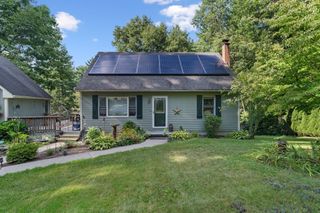
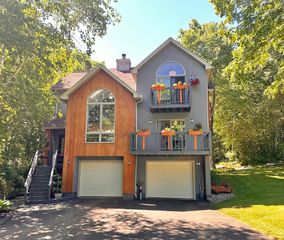
Thoughtfully designed, beautifully maintained and built in 2016, this Belchertown ranch offers the easy one-level living buyers love, plus a finished lower level that adds incredible flexibility. The main floor features a bright open-concept kitchen, dining and living area with hardwood flooring, center island, stone/granite countertops, stainless steel appliances and direct access to the back deck. The spacious main bedroom includes hardwood flooring, a walk-in closet and private full bath with double vanity, while two additional bedrooms and another full bath complete the first floor. The finished lower level is a major bonus, offering a large family room, third full bath, closet space, exterior access and direct access to the 2-car under garage—perfect for guests, home office, gym, playroom or additional entertaining space. Set on approx. .92 acres, the property offers a fenced backyard, deck/patio areas, storage shed, sprinkler system and plenty of room to enjoy outdoor living. Additional features include central air, forced hot air propane heat, 200 amp electric, private well, private septic with passing Title 5, water softener and solar PV system. Convenient Route 9 location close to area amenities, schools, shopping, recreation and commuter routes. Some photos may be virtually staged. Seller-owned solar PV system subject to existing solar loan; payoff/handling of loan to be negotiated as part of offer terms. Buyer/buyer agent to verify all information and perform due diligence.
- Listing Status:
- Active
- Date Added:
- September 8, 2026
- Data Last Updated:
- September 14, 2026 at 7:07AM
- Listing Office:
- Grace Group Realty, LLC : 413-547-6555
- Listing Agent:
- Amy Mateus : 413-575-7800
- MLS ID:
- 73573268

- General: DeckPatioRain GuttersStorageScreensFenced Yard
- Style: Ranch
- Parking: UnderPaved DriveOff StreetPavedParking spaces: 10
- Roofing: Shingle
- Windows: Insulated WindowsScreens
- General: FrameConcrete Perimeter
- Road/Access: Public
- Originating MLS: MLS Property Information Network
- County: Hampshire
- Zoning: RESM:0237 L:01095000773
- Fencing: Fenced/EnclosedFenced
- Utilities: for Gas Rangefor Electric Rangefor Gas Ovenfor Electric Ovenfor Electric DryerWasher HookupCircuit Breakers200+ Amp Service
- Water: Private
- Sewer: Private Sewer
- Source: MLS Property Information Network
This listing courtesy of Amy Mateus , Grace Group Realty, LLC
Monthly Payment
- Principal & Interest $
- Property Taxes $
- Home Insurance $
- VA Funding Fee $