5 School St, Granby, MA 01033
- 3 beds |
- 3 baths |
- 1,848 sqft
 Single-Family Home
  Built in 1991
  1.39acre lot
 2 car garage
  $308/sqft
  Listed 4 days ago
Property Description
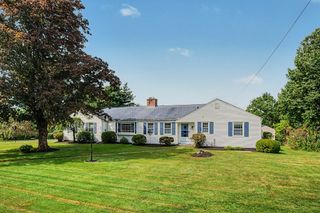
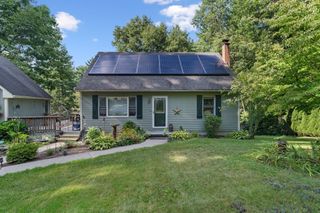
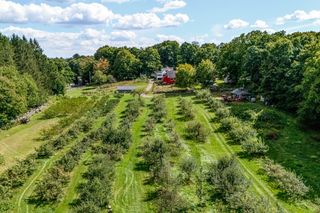
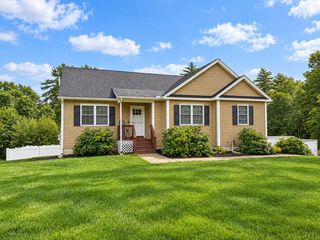
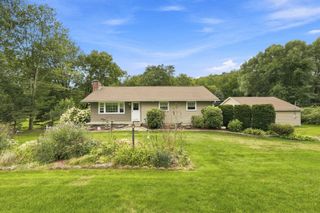
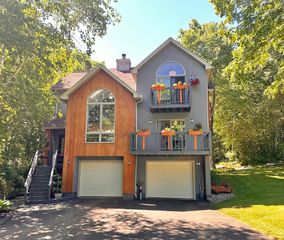
The one you’ve been waiting for may have just hit the market. Set on 1.39 acres, this inviting Granby Cape offers the space, flexibility and setting to make everyday life feel a little more special. Step inside and you’ll immediately appreciate how naturally the home flows, with sun-filled spaces that invite you to slow down, gather and stay awhile. The kitchen keeps everyone connected, whether it’s morning coffee at the island, an easy weeknight dinner or a house full of guests. Need room to work, unwind, create or spread out? Versatile living areas, a finished lower level and a loft provide possibilities well beyond the main living space. Then step outside, and imagine the life you could create here. Spend summer afternoons by the pool, enjoy dinner on the deck, gather around the firepit as the evening cools, or wander the expansive yard and enjoy fruit picked from your own trees. With room to garden, entertain, play or simply enjoy the changing seasons, the outdoor space feels like an extension of the home itself. A detached two-car garage adds even more flexibility, while Forge Pond view provides a peaceful backdrop to the setting. This isn’t simply a home with more space, it’s a place that gives you more ways to enjoy it. Opportunities offering this combination of indoor flexibility, outdoor living and a beautiful Granby setting don’t come along every day. Schedule your private showing of 5 School Street and experience it for yourself, before someone else gets there first.
- Listing Status:
- Active
- Date Added:
- September 10, 2026
- Data Last Updated:
- September 14, 2026 at 7:07AM
- Listing Office:
- Keller Williams Pinnacle Central : 508-754-3020
- Listing Agent:
- Miller Real Estate Group : 508-298-3165
- MLS ID:
- 73575520

- General: DeckPatioPool - Above Ground
- Style: Cape
- Pool: Above Ground
- Parking: DetachedOff StreetPavedParking spaces: 6
- Roofing: Asphalt/Composition Shingles
- Windows: Insulated Windows
- General: FrameConcrete Perimeter
- Road/Access: Public
- Originating MLS: MLS Property Information Network
- County: Hampshire
- Zoning: RSM:0014D B:0000C L:004113334191
- Utilities: for Electric Rangefor Electric Ovenfor Electric DryerWasher HookupIcemaker ConnectionCircuit Breakers
- Water: Private
- Sewer: Private Sewer
- Source: MLS Property Information Network
This listing courtesy of Miller Real Estate Group , Keller Williams Pinnacle Central
Monthly Payment
- Principal & Interest $
- Property Taxes $
- Home Insurance $
- VA Funding Fee $