15 Pheasant Hill Rd., Granby, MA 01033
- 3 beds |
- 3 baths |
- 1,679 sqft
 Single-Family Home
  Built in 1947
  1.7acre lot
 2 car garage
  $289/sqft
  Listed 5 days ago
Property Description
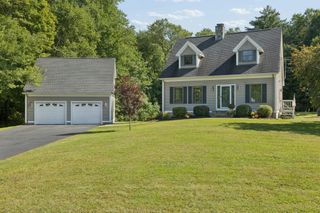
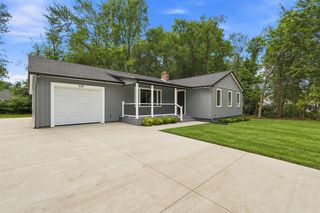
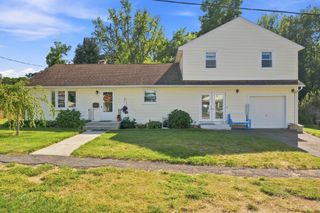
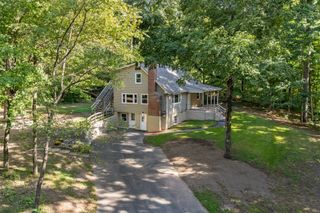
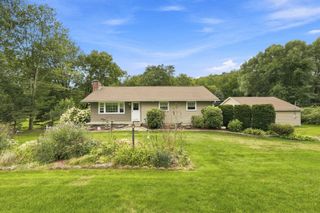
Offer deadline Wens Sept 16. @ 3pm. 15 Pheasant Hill Rd. in Granby, MA, a meticulously maintained single-family residence, offers 1679 square feet of functional living space. This ranch-style property presents an attractive aesthetic that harmonizes with its expansive 1.7acre lot. The kitchen is a testament to modern design and space, featuring stainless steel appliances, a central island ideal for both casual dining & social gatherings. The living room provides a refined ambiance, centered around a charming fireplace with pellet stove for cozy relaxation and entertainment. The first level offers three generous bedrooms & well-appointed, updated bath with a walk-in shower. The lower level adds additional living space for family room/office with a full bath. The walk out basement area is perfect for home office or guest space, recently renovated with full bath and kitchenette. Beyond the interiors, the property extends its allure with a private yard on a quiet cul de sac. An inviting outdoor space complements the private pool, creating an ideal setting for leisure and recreation & entertaining. The convenience of an attached heated two-car garage further enhances the property with side entrance to the mud room. This remarkable property offers an exceptional opportunity for discerning individuals seeking a prime location in Granby, easy access to South Hadley, Amherst and major routes.
- Listing Status:
- Active
- Date Added:
- September 9, 2026
- Data Last Updated:
- September 14, 2026 at 7:07AM
- Listing Office:
- 5 College REALTORS : 413-549-5555
- Listing Agent:
- Cynthia O' Hare Owens : 413-262-7186
- MLS ID:
- 73574063

- General: Deck - CompositePatioPool - Above GroundRain GuttersStorageScreensGazeboFruit TreesGazebo
- Style: Ranch
- Pool: Above Ground
- Parking: AttachedGarage Door OpenerHeated GarageGarage Faces SidePaved DriveOff StreetDrivewayPavedParking spaces: 6
- Roofing: Shingle
- Windows: Insulated WindowsScreens
- General: FrameBlock
- Road/Access: Public
- Originating MLS: MLS Property Information Network
- County: Hampshire
- Zoning: RS
- Utilities: for Electric Rangefor Electric DryerWasher HookupIcemaker ConnectionCircuit Breakers200+ Amp Service
- Water: Private
- Sewer: Inspection Required for Sale
- Source: MLS Property Information Network
- Exclusions: Washer & Dryer; White Frig In Basement; 2 Containers On Upper Deck & Pool Deck; Garage Workbench
This listing courtesy of Cynthia O' Hare Owens , 5 College REALTORS
Monthly Payment
- Principal & Interest $
- Property Taxes $
- Home Insurance $
- VA Funding Fee $