40 Porter St, Granby, MA 01033
- 4 beds |
- 3 baths |
- 1,459 sqft
 Single-Family Home
  Built in 1962
  10acre lot
 —— car garage
  $329/sqft
  Listed 6 days ago
Property Description
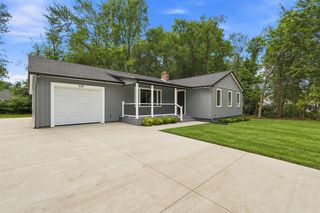
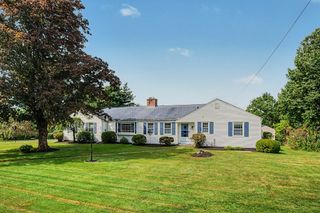
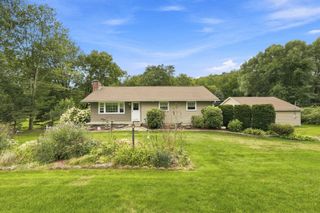
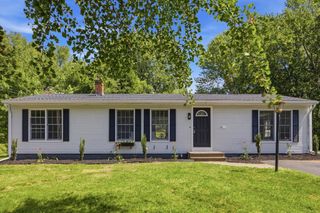
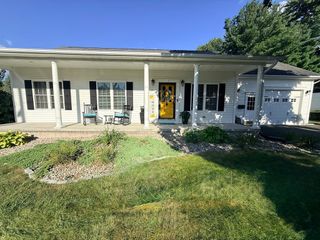
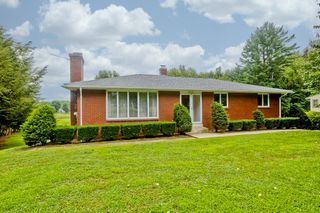
This 4 Bedroom, 2.5 Bath Cape has been recently Remodeled & Refreshed! But, the real story here is the land! This much acreage provides an increasingly rare combination of privacy, space and flexibility, there's plenty of room to explore your own ideas. Imagine gardens, trails, recreation, outdoor entertaining, animals, hobby space, building outbuildings, or simply enjoying the peace and quiet of your own private acreage! Whether you're looking for room to spread out, a property where you can pursue your interests, or an opportunity to create something special over time, this property offers possibilities that are difficult to find! The 1st floor offers an updated maple cabinet kitchen with slider to deck, spacious fireplaced living room, 2 bedrooms and updated 3/4 bath, the 2nd floor offers a full shed dormer with 2 additional HUGE bedrooms and a 2nd updated full bath, the largest 2nd floor bedroom has an exterior door to a private deck and stairs - potential for home office or business, 1st or 2nd floor main bedroom possible, there's also a full walk out basement that is partially finished and offers an updated half bath with rough plumbing for a shower, the walk out basement also has the potential for a home office or home businesses, covered 8X20 front patio, vinyl siding, newer roof & gutters, newer vinyl replacement windows, freshly painted interior, newer light fixtures, refinished wood flooring and newer wall to wall carpeting, newer driveway, chimney rebuilt, new septic tank installed (9/2026), plenty of off street parking, trails already established and much more! Put property in Chapter 61 to save on property taxes! Property is being split from a larger parcel - exact frontage and acreage to be determined once surveying is completed!
- Listing Status:
- Active
- Date Added:
- September 8, 2026
- Data Last Updated:
- September 14, 2026 at 7:07AM
- Listing Office:
- ERA M Connie Laplante Real Estate : 413-536-9111
- Listing Agent:
- Steven C. Laplante : 413-246-4911
- MLS ID:
- 73574885

- General: DeckCovered Patio/Deck
- Style: Cape
- Parking: Off StreetPavedUnpavedParking spaces: 10
- Roofing: Shingle
- General: FrameConcrete Perimeter
- Road/Access: Public
- Originating MLS: MLS Property Information Network
- County: Hampshire
- Zoning: RSM:0009B B:0000A L:00163333897
- Utilities: for Electric Rangefor Electric DryerWasher HookupCircuit Breakers200+ Amp Service
- Water: Private
- Sewer: Private Sewer
- Source: MLS Property Information Network
This listing courtesy of Steven C. Laplante , ERA M Connie Laplante Real Estate
Monthly Payment
- Principal & Interest $
- Property Taxes $
- Home Insurance $
- VA Funding Fee $