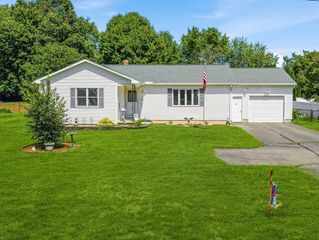
233 Lathrop St, South Hadley, MA 01075
- 3 beds |
- 2 baths |
- 1,280 sqft
 Single-Family Home
  Built in 1965
  1.62acre lot
 2 car garage
  $371/sqft
  Listed 5 days ago
Property Description
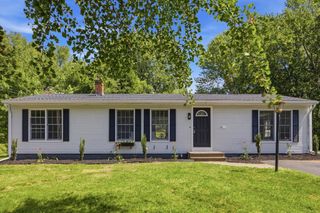
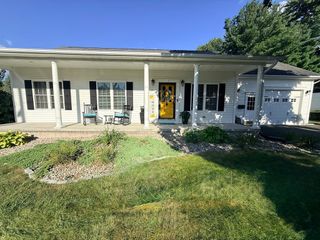
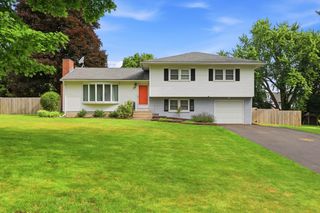
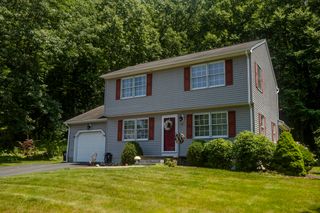
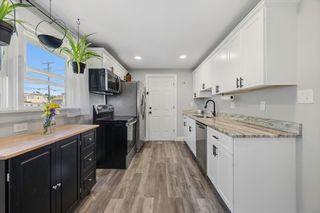
I'm just loving this One Owner Custom Built Ranch in 1965 set on 1.62 serene acres complete with In-ground pool and a two stall BARN!!!Double door front entry leads to the generous living room with stone wall enveloping the fireplace... each piece of stone was hand chiseled and shaped by the owner-builder. The kitchen is pure 60's with loads of cabinets and the original, (Still in working order !) range with 2 ovens!! Counter top extends island like to the dining area featuring a fabulous 60's lighting fixture and an expansive window enhancing natural light and stunning outdoor views. Living room, hallway and bedrooms are hardwood. Well positioned windows in the bedrooms offer both light and privacy! Finished area of lower level offers a 2nd fireplace. Great space for home office or play room, natural light provided by a "picture" window . 2nd bath on this level along with storage area ,outside access to the yard, the IG pool and the barn and to the oversized 2 car garage. The well kept grounds are serene and parklike. Schedule a private showing now!
- Listing Status:
- Active
- Date Added:
- August 19, 2026
- Data Last Updated:
- August 24, 2026 at 12:08PM
- Listing Office:
- HB Real Estate, LLC : 413-213-5911
- Listing Agent:
- Dianne Schmidt : 413-575-2390
- MLS ID:
- 73565884

- General: Pool - IngroundRain GuttersBarn/StableScreensHorses PermittedBarn/Stable
- Style: Ranch
- Pool: In Ground
- Parking: UnderGarage Door OpenerWorkshop in GaragePaved DriveOff StreetPavedParking spaces: 8
- Roofing: Shingle
- Windows: Window(s) - Bay/Bow/BoxInsulated WindowsScreens
- General: BrickConcrete Perimeter
- Road/Access: Public
- Originating MLS: MLS Property Information Network
- County: Hampshire
- Zoning: RA13060885
- Utilities: for Electric Rangefor Electric Ovenfor Electric DryerWasher HookupCircuit Breakers100 Amp Service
- Water: Public
- Sewer: Public Sewer
- Source: MLS Property Information Network
This listing courtesy of Dianne Schmidt , HB Real Estate, LLC
Monthly Payment
- Principal & Interest $
- Property Taxes $
- Home Insurance $
- VA Funding Fee $