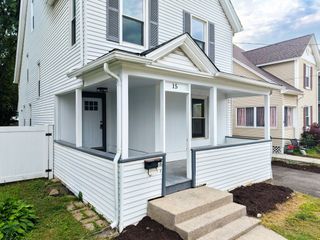
65 Plain St, Easthampton, MA 01027
- 3 beds |
- 2 baths |
- 1,348 sqft
 Single-Family Home
  Built in 1991
  0.45acre lot
 1 car garage
  $297/sqft
  Listed 21 hours ago
Property Description
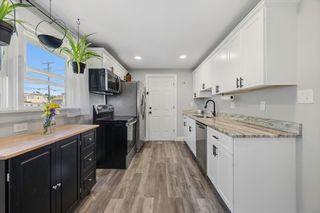
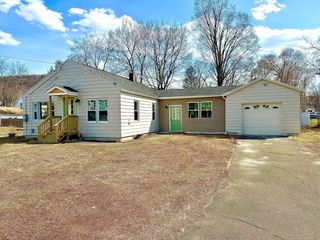
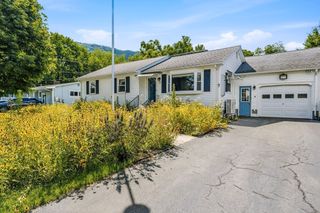
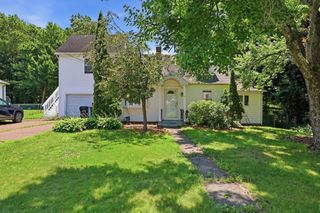
WELCOME TO THIS SPACIOUS and light-filled ranch offering comfortable one-level living in a convenient location! With three bedrooms, the home features a generous living room and a large eat-in kitchen complete with all appliances, washer and dryer, and sliders leading to a wonderful deck overlooking the spacious fenced-in yard. A convenient half bath is located off one bedroom, while the full bath is accessible from the hallway and also connects directly to another bedroom. The full basement offers excellent storage and utility space, along with updated Buderus heating and hot-water systems, natural gas heat, and mini-splits for cooling. Outside, you’ll find a large storage shed and plenty of room to enjoy the yard. Just minutes to schools, parks, downtown, and all amenities, this home offers a great opportunity to add your own cosmetic touches and create a space that feels uniquely yours. *FIRST SHOWINGS SATURDAY, AUGUST 8TH 11AM-1PM*
- Listing Status:
- Active
- Date Added:
- August 5, 2026
- Data Last Updated:
- August 6, 2026 at 2:08AM
- Listing Office:
- Canon Real Estate, Inc. : 413-527-8311
- Listing Agent:
- Jill Vincent Lapan : 413-695-3732
- MLS ID:
- 73559667

- General: Deck - CompositeCovered Patio/DeckStorage
- Style: Ranch
- Parking: AttachedGarage Door OpenerPaved DriveOff StreetDrivewayPavedParking spaces: 3
- Roofing: Shingle
- Windows: Insulated Windows
- General: FrameConcrete Perimeter
- Road/Access: Public
- Originating MLS: MLS Property Information Network
- County: Hampshire
- Zoning: R403030791
- Fencing: Fenced/Enclosed
- Utilities: for Gas Rangefor Electric DryerWasher Hookup100 Amp Service
- Water: Public
- Sewer: Public Sewer
- Source: MLS Property Information Network
This listing courtesy of Jill Vincent Lapan , Canon Real Estate, Inc.
Monthly Payment
- Principal & Interest $
- Property Taxes $
- Home Insurance $
- VA Funding Fee $

 New - 2 days ago