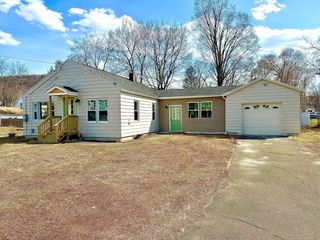
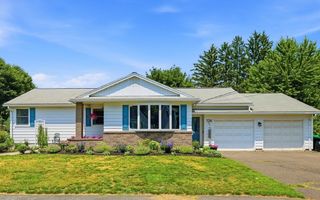
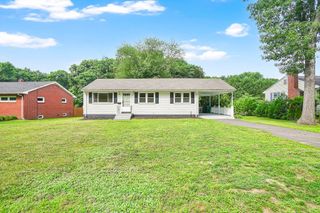
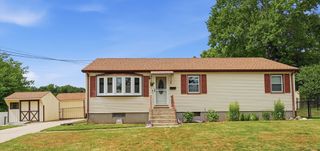
56 Lincoln Ave, South Hadley, MA 01075
- 3 beds |
- 2 baths |
- 1,520 sqft
 Single-Family Home
  Built in 1950
  10,019sqft lot
 1 car garage
  $243/sqft
  Listed 21 days ago
Property Description
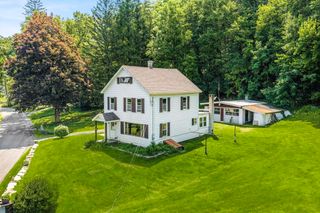
Spacious, sun-filled Cape with a flexible floor plan in a convenient location! Ideally situated within walking distance of the elementary & high schools, This lovely home offers comfort, versatility & exceptional living space.The inviting main level features a spacious dining room & an open-concept living/family room w/sliding door leading to a huge deck overlooking a private, tranquill backyard. The renovated kitchen is equipped with granite countertops & a new stove, Gleaming hardwood floors, a generously sized first-floor bedroom & a full bath complete the main level. Upstairs, you'll find 2-3 bedrooms & an updated full bath. The oversized cathedral-ceiling BR or studio, a newer addition with its own private entrance, offers endless possibilities as a primary suite, home office or artist's studio. Additional features include an attached garage, abundant natural light & a flexible layout, located near schools, shopping & major highways. Move-in ready home you won't want to miss!
- Listing Status:
- Active
- Date Added:
- July 9, 2026
- Data Last Updated:
- July 30, 2026 at 7:08AM
- Listing Office:
- 5 College REALTORS : 413-549-5555
- Listing Agent:
- Aisjah Flynn : 413-218-8074
- MLS ID:
- 73547286

- General: Deck
- Style: Cape
- Parking: AttachedPaved DriveOff StreetParking spaces: 4
- Roofing: Shingle
- General: FrameConcrete Perimeter
- Road/Access: Public
- Originating MLS: MLS Property Information Network
- County: Hampshire
- Zoning: Res3061431
- Utilities: for Electric RangeCircuit Breakers
- Water: Public
- Sewer: Public Sewer
- Source: MLS Property Information Network
This listing courtesy of Aisjah Flynn , 5 College REALTORS
Monthly Payment
- Principal & Interest $
- Property Taxes $
- Home Insurance $
- VA Funding Fee $

 New - 1 day ago