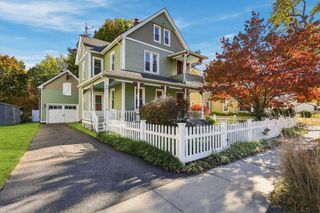
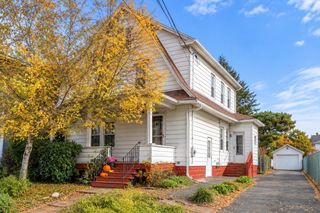
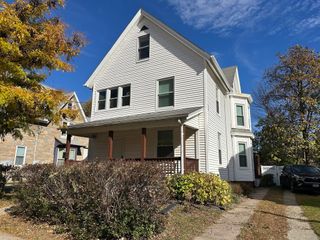
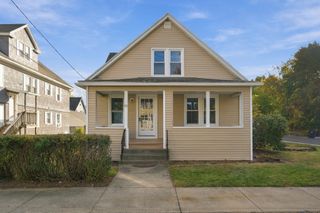
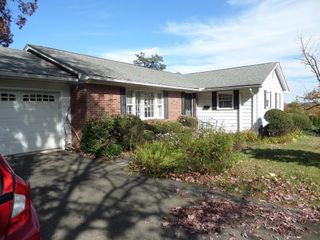
374 Homestead Ave, Holyoke, MA 01040
- 3 beds |
- 2 baths |
- 1,764 sqft
 Single-Family Home
 Built in 1960
 9,583sqft lot
 1 car garage
 $181/sqft
 Listed 14 days ago
Property Description
Come on in! A sunny, welcoming foyer with skylights greets you at the door, and the home just feels cozy from the first step. With just under 1,800 square feet, there’s room for everyone. On the first floor, you get two living rooms, one tucked into each side of the house. The room on the right has warm hardwood floors and a gas fireplace that’s perfect for chilly New England evenings. The room on the left has hardwood floors too, plus a clever storage nook that’s just right for all your games, craft and home office supplies. The kitchen is flooded with natural light and has a back door that leads right out to the yard, so summer cookouts and backyard get-togethers are a breeze. A half bath and a lovely dining room with skylights finish off the main level. Upstairs, three bedrooms with pretty hardwood floors share a full bath. Fresh touches include new flooring in the kitchen and bathroom, refinished hardwood floors, and a new bulkhead. Gas utilities help keep the bills friendly. Out back, the big, flat, fenced yard has a handy shed and plenty of space to play, garden, or just relax, and there’s a one-car carport for covered parking. Easy highway access, close to shopping, Ashley Reservoir and Holyoke Community College is just down the way. It’s a sweet home with a lot to love.
- Listing Status:
- Active
- Date Added:
- October 21, 2026
- Data Last Updated:
- November 4, 2026 at 5:06PM
- Listing Office:
- The Murphys REALTORS, Inc. : 413-584-5700
- Listing Agent:
- Jeanne Troxell Munson : 413-773-1083
- MLS ID:
- 73593714

- General: StorageFenced YardOther
- Style: Colonial
- Parking: CarportOff StreetPavedParking spaces: 3
- Roofing: Shingle
- Windows: Skylight(s)
- General: FrameConcrete Perimeter
- Road/Access: Public
- Originating MLS: MLS Property Information Network
- County: Hampden
- Zoning: R-1A2537352
- Fencing: Fenced
- Utilities: for Gas Rangefor Gas DryerWasher HookupCircuit Breakers
- Water: Public
- Sewer: Public Sewer
- Source: MLS Property Information Network
- Exclusions: Freezer In Family Room
This listing courtesy of Jeanne Troxell Munson , The Murphys REALTORS, Inc.
Monthly Payment
- Principal & Interest $
- Property Taxes $
- Home Insurance $
- VA Funding Fee $

 New - 2 days ago