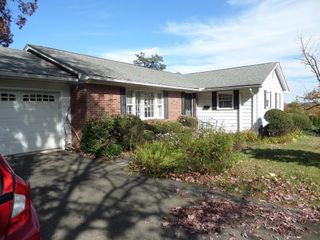
62 Brookline Ave, Holyoke, MA 01040
- 3 beds |
- 2 baths |
- 1,663 sqft
 Single-Family Home
 Built in 1920
 5,227sqft lot
 1 car garage
 $210/sqft
 Listed 13 days ago
Property Description
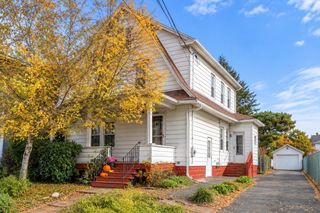
You will love this beautifully renovated 7 room 3-bedroom 1.5 bath classic colonial in the Oakdale section of Holyoke. Offering front and rear porches, new Vinyl Siding and replacement windows in 2026 (APO). Enjoy the beautiful natural woodwork and gleaming hardwood floors throughout. Enter through the foyer to have a sitting room to your left and spacious living room (to your right) which leads to a formal dining room with built in China cabinet. Newly renovated open eat-in Kitchen with bay window, breakfast bar, granite countertops, stainless-steel appliances and vinyl plank flooring. Enjoy the 1st floor bedroom with double closets and updated full bath on first floor. The second floor offers two spacious bedrooms (both with walk-in closets) and a new half bath. The basement is full and offers laundry hookups and plenty of storage space. Nice corner lot (partially fenced) and a one car garage. Convenient to major highways, Northampton, dining, parks and area amenities
- Listing Status:
- Active
- Date Added:
- October 22, 2026
- Data Last Updated:
- November 4, 2026 at 5:06PM
- Listing Office:
- Teamwork Realty Group, LLC : 413-203-6233
- Listing Agent:
- Teamwork Realty Group :
- MLS ID:
- 73594199

- General: PorchPorch - EnclosedRain Gutters
- Style: Colonial
- Parking: DetachedPaved DriveOff StreetParking spaces: 3
- Roofing: Shingle
- Windows: Insulated WindowsStorm Window(s)
- General: FrameBlock
- Road/Access: Public
- Originating MLS: MLS Property Information Network
- County: Hampden
- Zoning: R-2M:0126 B:0000 L:00112535748
- Utilities: for Gas Rangefor Electric DryerWasher HookupCircuit Breakers
- Water: Public
- Sewer: Public Sewer
- Source: MLS Property Information Network
This listing courtesy of Teamwork Realty Group , Teamwork Realty Group, LLC
Monthly Payment
- Principal & Interest $
- Property Taxes $
- Home Insurance $
- VA Funding Fee $

 New - 2 days ago