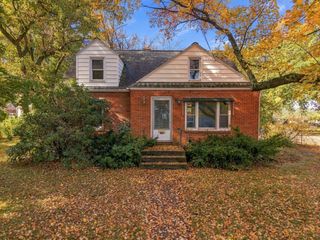
9 Steven Drive, South Hadley, MA 01075
- 3 beds |
- 2 baths |
- 1,321 sqft
 Single-Family Home
 Built in 1974
 0.9acre lot
 2 car garage
 $302/sqft
 Listed 2 days ago
Property Description
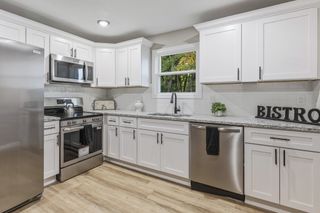
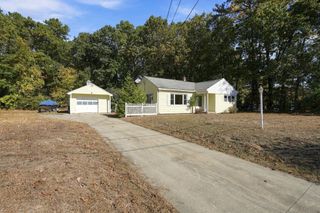
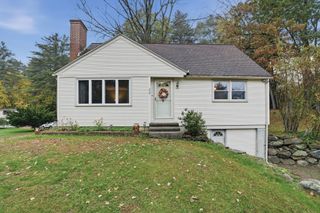
Welcome to a neighborhood where homes are cherished and neighbors rarely leave! This is a rare opportunity to own a meticulously maintained, single-owner 3-bedroom ranch nestled in a desirable cul-de-sac community. Offering a blend of comfort, space, and functionality, this home features multiple living areas perfect for gathering and entertaining, ample storage, and a two-car garage. At the heart of the home, the inviting eat-in kitchen opens to a spacious 3-season porch with access to an attached deck, perfect for summer grilling. The primary bedroom features its own full bath. Hardwood floors enhance the living spaces, with two fireplaces, including one in the partially finished walk-out basement, and a gas stove add warmth and charm during the colder months. Additional updates include vinyl replacement windows and a newer roof (2014). With its thoughtful layout, well-maintained condition, and sought-after location, this special home is an opportunity you won't want to miss!
- Listing Status:
- Active
- Date Added:
- November 2, 2026
- Data Last Updated:
- November 4, 2026 at 2:06PM
- Listing Office:
- ERA M Connie Laplante Real Estate : 413-536-9111
- Listing Agent:
- Mara Childs : 413-695-4174
- MLS ID:
- 73597890

- General: Porch - ScreenedDeck
- Style: Ranch
- Parking: AttachedGarage Door OpenerGarage Faces SidePaved DriveOff StreetPavedParking spaces: 6
- Roofing: Shingle
- General: FrameConcrete Perimeter
- Road/Access: Public
- Originating MLS: MLS Property Information Network
- County: Hampshire
- Zoning: RA13060974
- Utilities: for Electric Rangefor Gas DryerWasher Hookup100 Amp Service
- Water: Public
- Sewer: Public Sewer
- Source: MLS Property Information Network
- Exclusions: Kitchen Stools
This listing courtesy of Mara Childs , ERA M Connie Laplante Real Estate
Monthly Payment
- Principal & Interest $
- Property Taxes $
- Home Insurance $
- VA Funding Fee $

 New - 2 days ago