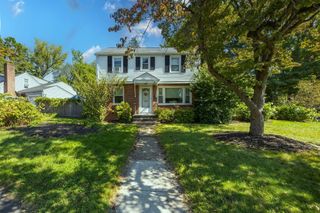
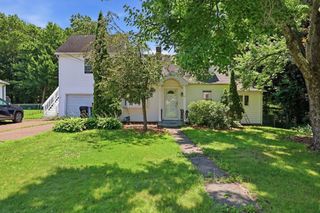
219 Amherst St, Granby, MA 01033
- 4 beds |
- 2 baths |
- 1,514 sqft
 Single-Family Home
 Built in 1956
 0.88acre lot
 —— car garage
 $241/sqft
 Listed 14 days ago
Property Description
Classic New England Cape offering timeless character, flexible living space, and a wonderful backyard setting. Enter into the sun-filled living room, where hardwood floors, a cozy fireplace, and generous windows create a warm and comfortable gathering space. The spacious kitchen provides ample cabinet and countertop space, with an adjacent dining area that makes everyday meals and entertaining easy. Two conveniently located first-floor bedrooms feature hardwood flooring, while a full bath completes the main level. Upstairs, you will find two additional bedrooms, each with hardwood floors, along with abundant storage and a convenient half bath. The versatile four-bedroom layout offers plenty of options for guest rooms, a home office and hobbies. Outside, set on a corner lot, the expansive backyard provides room to relax, garden, play, or entertain, and a storage shed offers practical space for tools and outdoor equipment. Nature trails located just behind the property provide an excellent opportunity to enjoy peaceful walks and the outdoors close to home. A new furnace installed in 2025 adds valuable comfort and efficiency. Lovingly maintained for many years, this classic Cape is ready for its next chapter and new memories.
- Listing Status:
- Active
- Date Added:
- October 21, 2026
- Data Last Updated:
- November 4, 2026 at 3:06PM
- Listing Office:
- Lamacchia Realty, Inc. : 413-785-1636
- Listing Agent:
- Hayley Talbot : 603-260-0944
- MLS ID:
- 73593341

- General: DeckRain GuttersStorage
- Style: Cape
- Parking: UnpavedParking spaces: 4
- Roofing: Shingle
- Windows: Insulated Windows
- General: FrameBlock
- Road/Access: Paved
- Originating MLS: MLS Property Information Network
- County: Hampshire
- Zoning: RSM:0001 B:0000B L:00213331336
- Utilities: for Electric Rangefor Electric DryerWasher HookupCircuit Breakers
- Water: Private
- Sewer: Private Sewer
- Source: MLS Property Information Network
- Exclusions: Living Room And Primary Bedroom Rods And Curtains. Mirror In Bedroom.
This listing courtesy of Hayley Talbot , Lamacchia Realty, Inc.
Monthly Payment
- Principal & Interest $
- Property Taxes $
- Home Insurance $
- VA Funding Fee $

 New - 2 days ago