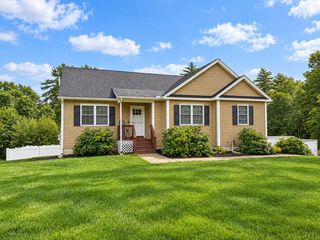
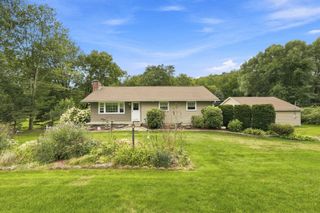
14 Laurel Ridge Dr, Belchertown, MA 01007
- 3 beds |
- 3 baths |
- 1,888 sqft
 Single-Family Home
  Built in 1995
  1.19acre lot
 2 car garage
  $305/sqft
  Listed 17 days ago
Property Description
Perched in a private setting surrounded by mature forest and natural ledge, this distinctive contemporary residence combines dramatic architecture with warm, thoughtfully designed interiors. Towering cathedral windows, striking rooflines and elevated balconies give the home an unmistakable presence, while abundant natural light carries throughout the interior. The soaring great room, redesigned kitchen with granite surfaces, spa-inspired primary bath and multiple entertaining spaces balance modern style with comfortable everyday living. Outside, expansive decks, stone patios, firepit gathering areas and sculpted landscaping create a series of inviting spaces for entertaining or simply enjoying the peaceful surroundings. Architectural character, privacy and a remarkable natural setting come together to create a truly distinctive property.
- Listing Status:
- Active
- Date Added:
- August 28, 2026
- Data Last Updated:
- September 14, 2026 at 7:07AM
- Listing Office:
- Greenfield Group Real Estate : 413-219-8648
- Listing Agent:
- Jarod Martin : 413-325-4975
- MLS ID:
- 73569487

- General: PorchDeckDeck - WoodPatioBalconyRain GuttersProfessional LandscapingDecorative Lighting
- Style: Contemporary
- Parking: AttachedUnderGarage Door OpenerStorageWorkshop in GaragePaved DriveOff StreetPavedParking spaces: 8
- Roofing: Shingle
- Windows: Insulated Windows
- General: FrameConcrete Perimeter
- Road/Access: Public
- Originating MLS: MLS Property Information Network
- County: Hampshire
- Zoning: RD254243861481
- Utilities: for Electric Rangefor Electric Ovenfor Electric DryerWasher Hookup200+ Amp Service
- Water: Private
- Sewer: Private Sewer
- Source: MLS Property Information Network
This listing courtesy of Jarod Martin , Greenfield Group Real Estate
Monthly Payment
- Principal & Interest $
- Property Taxes $
- Home Insurance $
- VA Funding Fee $