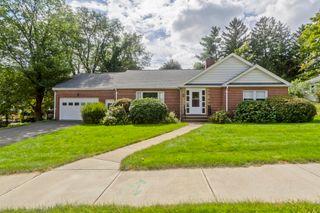
4 Rita Circle, South Hadley, MA 01075
- 3 beds |
- 2 baths |
- 1,898 sqft
 Single-Family Home
  Built in 1940
  0.28acre lot
 1 car garage
  $221/sqft
  Listed 4 days ago
Property Description
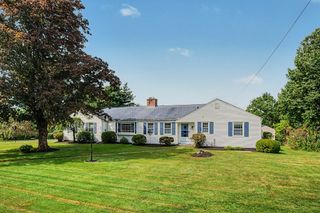
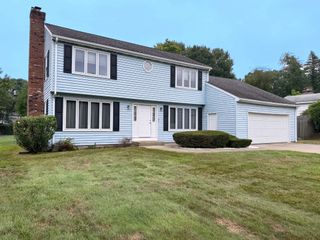
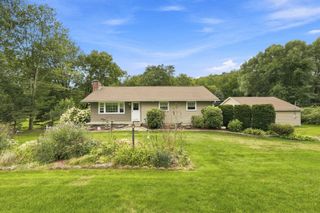
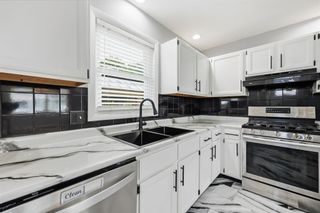
Welcome to 4 Rita Circle, a spacious South Hadley home offering 3 bedrooms, 2 full baths, and nearly 1,900 sq. ft. of living space. This home offers a versatile layout with the primary bedroom conveniently located on the first floor, complete with access to a private deck. Upstairs, you’ll find two additional bedrooms and a second full bath featuring a double sink vanity. The kitchen offers excellent storage with a double pantry, while newer second-floor windows, new blown in insulation in attic, newer carpeting, and newer french doors and outdoor steps add to the appeal. The basement provides additional storage, including 2 cedar closets. An attached garage adds everyday convenience. Enjoy a generous yard with vegetable garden and a location close to schools, shopping, The Village Commons, dining, and area amenities. A wonderful opportunity to make this South Hadley home your own! Showings start at the open house Sunday 9/13 from 11am-1pm
- Listing Status:
- Active
- Date Added:
- September 10, 2026
- Data Last Updated:
- September 14, 2026 at 7:07AM
- Listing Office:
- Executive Real Estate, Inc. : 413-596-2212
- Listing Agent:
- Mike Martin : 413-388-0983
- MLS ID:
- 73575195

- General: Deck - Wood
- Style: Garrison
- Parking: AttachedPaved DriveOff StreetParking spaces: 2
- General: StoneConcrete Perimeter
- Road/Access: Public
- Originating MLS: MLS Property Information Network
- County: Hampshire
- Zoning: RA23063254
- Utilities: for Electric Range
- Water: Public
- Sewer: Public Sewer
- Source: MLS Property Information Network
- Exclusions: Washer/Dryer; Garage Refrigerator; Basement Freezer
This listing courtesy of Mike Martin , Executive Real Estate, Inc.
Monthly Payment
- Principal & Interest $
- Property Taxes $
- Home Insurance $
- VA Funding Fee $

 New - 3 days ago