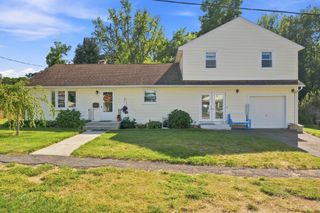
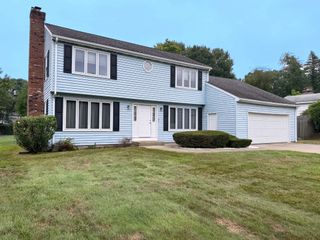
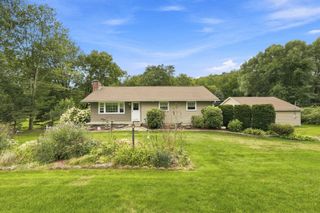
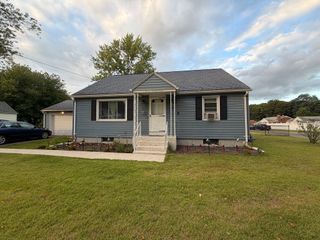
254 Mccarthy Ave, Chicopee, MA 01020
- 4 beds |
- 1 bath |
- 1,728 sqft
 Single-Family Home
  Built in 1959
  0.6acre lot
 2 car garage
  $231/sqft
  Listed 3 days ago
Property Description
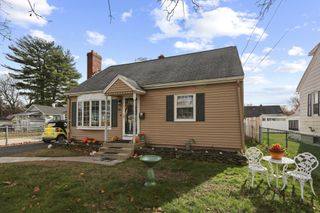
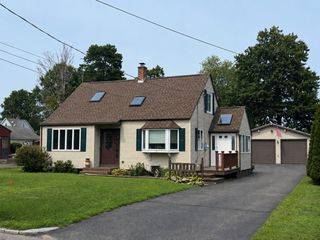
Discover a truly unique opportunity at 254 McCarthy Ave, a single-family residence on a quiet dead end street that is close to all the area amenities. This property offers 1728 square feet of living space on a generous 26,242 square foot lot, providing ample room for both indoor comfort and outdoor enjoyment. The home offers four well-proportioned bedrooms, providing flexible living arrangements and private retreats for all occupants. The bathroom is updated and even includes a heated floor. Enjoy your morning coffee on the covered patio or on the sunny deck in the private back yard. Expansive composite decking including three levels including two covered areas and one sun deck. The property boasts a two-car garage, offering convenient parking and additional storage solutions. There are even two sheds. One that is complete with electric and would be a great workshop. This property presents a compelling canvas for creating your ideal home and lifestyle.
- Listing Status:
- Active
- Date Added:
- September 11, 2026
- Data Last Updated:
- September 14, 2026 at 7:07AM
- Listing Office:
- ERA M Connie Laplante Real Estate : 413-536-9111
- Listing Agent:
- Sharon Niedbala : 413-265-6269
- MLS ID:
- 73576176

- General: Deck - CompositeCovered Patio/DeckRain GuttersStorage
- Style: Cape
- Parking: DetachedGarage Door OpenerOff StreetPavedParking spaces: 6
- Roofing: Shingle
- Windows: Insulated WindowsStorm Window(s)
- General: FrameBlock
- Road/Access: PublicDead End
- Originating MLS: MLS Property Information Network
- County: Hampden
- Zoning: res2511881
- Utilities: for Electric Rangefor Gas DryerWasher Hookup110 Volts220 VoltsCircuit Breakers
- Water: Public
- Sewer: Public Sewer
- Source: MLS Property Information Network
- Exclusions: Light Above Hot Tub Is Not Staying.
This listing courtesy of Sharon Niedbala , ERA M Connie Laplante Real Estate
Monthly Payment
- Principal & Interest $
- Property Taxes $
- Home Insurance $
- VA Funding Fee $