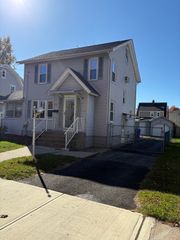
71 Ogden St, Springfield, MA 01151
- 3 beds |
- 2 baths |
- 1,668 sqft
 Single-Family Home
 Built in 1951
 0.25acre lot
 2 car garage
 $210/sqft
 Listed 2 months ago
Property Description
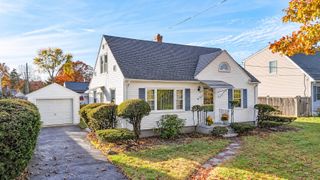
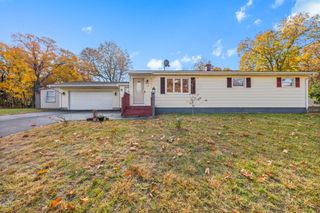
A Unique Property Offering Water Views, Semi- private and a 3 car detached garage!Views of Lake Lorraine while dining! It doesn't get any better than this.. This Adorable home offers an inviting open floor plan, hardwood floors, and a built-in speaker system throughout the first floor. Enjoy unique water views and a level of privacy that's hard to find in Springfield! The spacious Remodeled kitchen features crown molding, granite countertops, a center island with gas cooktop, double convection ovens, and plenty of workspace. The dining room boasts water views and loads natural sunlight while the living room features hardwood floors and a gas fireplace insert, creating a warm and welcoming atmosphere. The first-floor primary bedroom offers French doors leading to a awesome covered porch with composite decking that flows to a paver patio with fire pit with full privacy—an ideal setting for relaxing or entertaining. Upstairs, you'll find two generously sized bedrooms and a full bath. As per seller, the gas furnace was installed in 2018 and the gas hot water tank in 2026. Additional features include central air conditioning and a whole-house fan to enjoy cooler evening temperatures. The oversized 28' x 32' garage is a standout feature, complete with 9-foot doors and 50-amp electrical service. The attached shed space, approximately 12' x 22', offers even more room for storage, hobbies, projects, or a workshop. This setup presents exciting potential for a plumbing, electrical, or HVAC contractor seeking space for equipment, tools, and a potential home-based business, subject to local zoning and permitting requirements. Don't miss this opportunity to own a truly distinctive property offering a desirable floor plan, generous garage and workshop space, unique water views, privacy, and inviting indoor and outdoor living areas. Come discover everything 71 Ogden Street has to offer!
- Listing Status:
- Active
- Date Added:
- August 27, 2026
- Data Last Updated:
- November 4, 2026 at 8:07PM
- Listing Office:
- Cuoco & Co. Real Estate : 413-333-7776
- Listing Agent:
- Team Cuoco : 413-333-7776
- MLS ID:
- 73565155

- General: PorchPorch - ScreenedDeckDeck - CompositePatioCovered Patio/Deck
- Style: Cape
- Parking: DetachedGarage Door OpenerWorkshop in GaragePaved DriveOff StreetParking spaces: 6
- Roofing: Shingle
- Windows: Insulated Windows
- General: FrameConcrete Perimeter
- Road/Access: Public
- Originating MLS: MLS Property Information Network
- County: Hampden
- Zoning: R1S:09245 P:00202598747
- Utilities: for Gas Rangefor Electric Rangefor Gas DryerWasher Hookup110 VoltsCircuit Breakers200+ Amp Service
- Water: Public
- Sewer: Public Sewer
- Source: MLS Property Information Network
This listing courtesy of Team Cuoco , Cuoco & Co. Real Estate
Monthly Payment
- Principal & Interest $
- Property Taxes $
- Home Insurance $
- VA Funding Fee $

 New - 14 hours ago