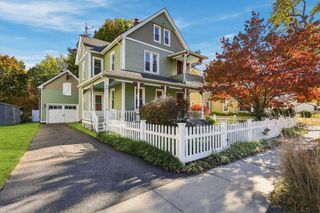
218 Osborne Terrace, Springfield, MA 01104
- 3 beds |
- 2 baths |
- 1,499 sqft
 Single-Family Home
 Built in 1927
 5,663sqft lot
 1 car garage
 $217/sqft
 Listed 2 days ago
Property Description
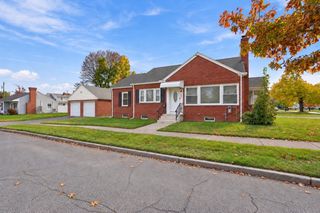
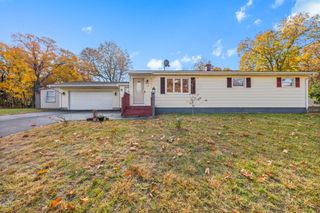
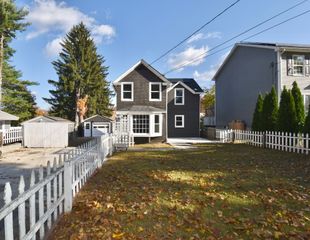
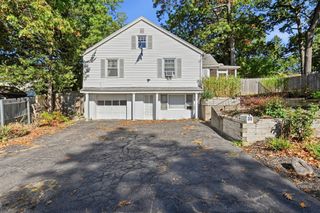
Step into the timeless character of 218 Osborne Terrace, Springfield, MA. Constructed on a tree-lined street in 1927, this single-family residence offers 1,499 square feet of living space, blending historical integrity with a functional layout designed for modern life. The home encompasses three bedrooms, providing flexible space for rest, work, or hobbies, while two full bathrooms ensure comfort and convenience for all occupants. New water heater this year. Possibility of a 3rd bathroom that has been partially constructed in the basement. Outside, the property sits on a 5,497-square-foot fenced lot, offering private outdoor space to enjoy year-round. The inclusion of a one-car garage with a bonus work area/outdoor storage adds practicality and protection for your vehicle, completing the essential offerings of this residence. Schedule your private tour and experience the potential of this character-filled Springfield residence firsthand.
- Listing Status:
- Active
- Date Added:
- November 2, 2026
- Data Last Updated:
- November 4, 2026 at 12:06PM
- Listing Office:
- Berkshire Hathaway HomeServices Realty Professionals : 413-567-3361
- Listing Agent:
- Alice McGrath : 413-302-8256
- MLS ID:
- 73597517

- General: Rain GuttersStorageFenced Yard
- Style: Colonial
- Parking: DetachedPaved DriveOff StreetTandemPavedParking spaces: 5
- Roofing: Shingle
- Windows: Insulated WindowsStorm Window(s)
- General: FrameBlock
- Road/Access: Public
- Originating MLS: MLS Property Information Network
- County: Hampden
- Zoning: R12599284
- Fencing: Fenced/EnclosedFenced
- Utilities: for Electric Rangefor Electric DryerWasher HookupIcemaker ConnectionCircuit Breakers
- Water: Public
- Sewer: Public Sewer
- Source: MLS Property Information Network
- Exclusions: Personal Property Discluded.
This listing courtesy of Alice McGrath , Berkshire Hathaway HomeServices Realty Professionals
Monthly Payment
- Principal & Interest $
- Property Taxes $
- Home Insurance $
- VA Funding Fee $

 New - 6 hours ago