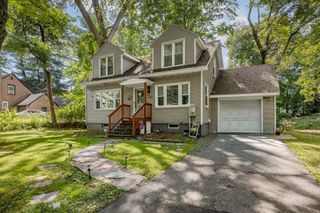
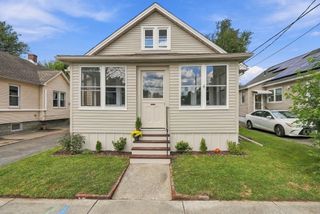
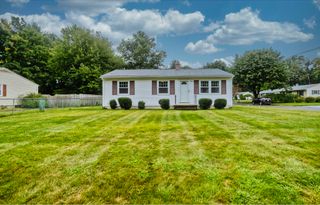
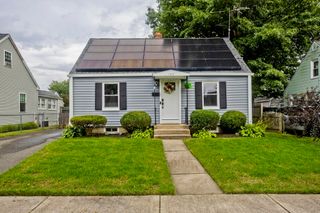
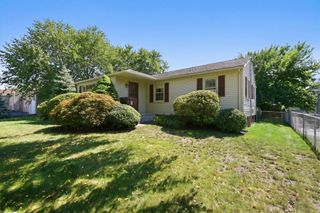
83 Oklahoma St, Springfield, MA 01104
- 3 beds |
- 2 baths |
- 1,395 sqft
 Single-Family Home
  Built in 1953
  4,792sqft lot
 1 car garage
  $244/sqft
  Listed 13 days ago
Property Description
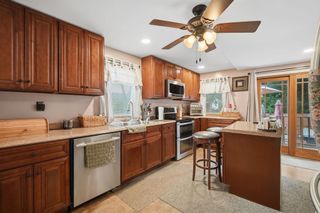
MUST SEE!! This single-family home features a beautiful kitchen with custom cabinets, gorgeous granite countertops and stainless-steel appliances. The amazing full bathroom features a walk-in shower, jetted jacuzzi tub, a double vanity with quartz countertops, recess lighting and custom linen closet, plus there is a half bathroom on the second floor. Four spacious bedrooms and beautiful windows throughout the home. One of the bedrooms on the first floor has hook up for washer and dryer and is currently being used as a laundry room and storage. New water heater installed on 6/30/2025 and inspected by the city on 7/10/2025. Basement has a family room with a fireplace and additional hookups for washer and dryer. The backyard is ideal for gatherings, featuring a large deck and a fully fenced yard. This home is ready for you to move in and make it your own! 24 hour notice required for showings.
- Listing Status:
- Active
- Date Added:
- September 1, 2026
- Data Last Updated:
- September 14, 2026 at 7:07AM
- Listing Office:
- RE/MAX IGNITE : 413-391-7928
- Listing Agent:
- Jessica Kelly : 413-883-8964
- MLS ID:
- 73570864

- General: DeckPatioRain GuttersFenced Yard
- Style: Cape
- Parking: DetachedPaved DriveOff StreetPavedParking spaces: 3
- Roofing: Shingle
- General: Concrete PerimeterBlock
- Road/Access: Public
- Originating MLS: MLS Property Information Network
- County: Hampden
- Zoning: R1S:09250 P:00492598784
- Fencing: Fenced
- Utilities: for Gas Rangefor Gas DryerWasher Hookup100 Amp Service
- Water: Public
- Sewer: Public Sewer
- Source: MLS Property Information Network
This listing courtesy of Jessica Kelly , RE/MAX IGNITE
Monthly Payment
- Principal & Interest $
- Property Taxes $
- Home Insurance $
- VA Funding Fee $

 New - 3 days ago