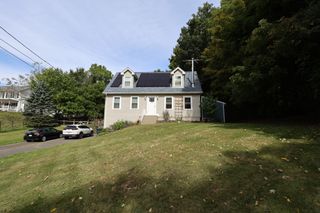
511 Michael Sears Rd, Belchertown, MA 01007
- 4 beds |
- 2 baths |
- 2,048 sqft
 Single-Family Home
 Built in 1979
 3.01acre lot
 2 car garage
 $206/sqft
 Listed 2 months ago
Property Description
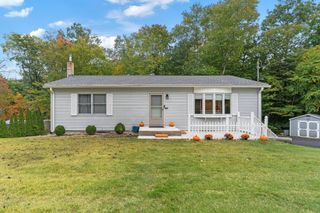
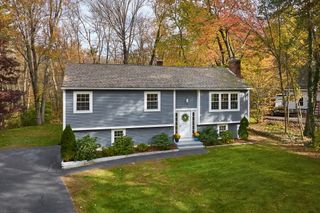
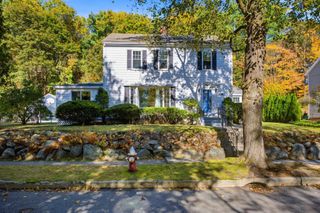
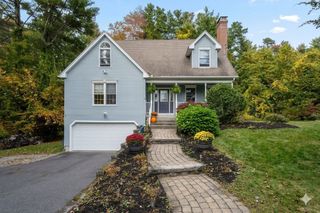
The Seller Is Offering a $10,000 Closing Cost Credit!!! Experience the charm of rural living at 511 Michael Sears Rd, a captivating 2048 square foot single-family residence built in 1979 in Belchertown, MA. This property offers a unique blend of comfort and expansive outdoor space, providing a tranquil retreat from the everyday. The residence features four well-proportioned bedrooms, offering flexible living arrangements for various needs. A full bathroom and a convenient half bathroom cater to daily routines. The main floor features an open-concept upper social level. The earth insulated lower level creates naturally cooling during the summer months, and quiet zones for the bedroom. With a generous lot size of 3.01 acres, the property provides ample outdoor opportunities. The house sits on the first acre with good frontage. The side yard features a gardening area and a green house. The back two acres are a natural pine forest privacy barrier requiring low maintenance. A large two-car garage offers practical storage and parking solutions. This property is clean, sound and livable on move in day! Discover the potential and lifestyle awaiting you at this Belchertown address.
- Listing Status:
- Active
- Date Added:
- August 24, 2026
- Data Last Updated:
- November 4, 2026 at 6:06PM
- Listing Office:
- Landmark, REALTORS : 413-267-5252
- Listing Agent:
- Kathryn Esser : 413-348-3803
- MLS ID:
- 73564321

- General: DeckGreenhouseGreenhouse
- Style: Split Entry
- Parking: AttachedPaved DriveOff StreetParking spaces: 6
- Roofing: ShingleMetal
- Windows: Insulated Windows
- General: FrameConcrete Perimeter
- Road/Access: Public
- Originating MLS: MLS Property Information Network
- County: Hampshire
- Zoning: OA4M:0276 L:00483863044
- Utilities: for Electric RangeCircuit Breakers200+ Amp Service
- Water: Private
- Sewer: Private Sewer
- Source: MLS Property Information Network
This listing courtesy of Kathryn Esser , Landmark, REALTORS
Monthly Payment
- Principal & Interest $
- Property Taxes $
- Home Insurance $
- VA Funding Fee $

 New - 1 day ago