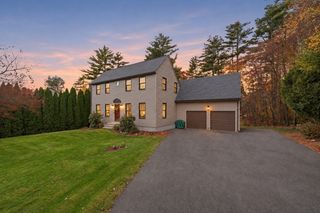
71 Babcock Tavern Rd, Ware, MA 01082
- 3 beds |
- 3 baths |
- 2,020 sqft
 Single-Family Home
 Built in 2004
 1.38acre lot
 1 car garage
 $243/sqft
 Listed 29 days ago
Property Description
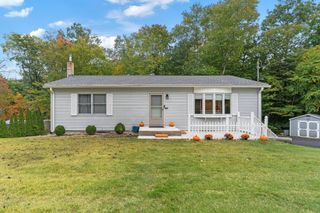
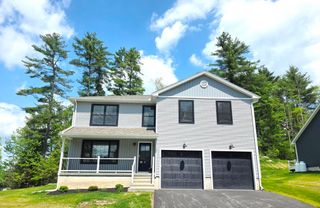
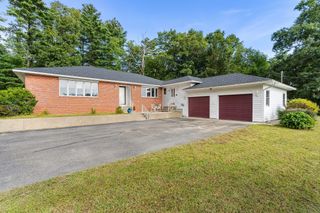
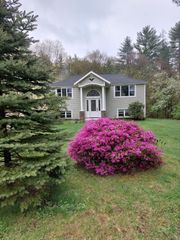
Welcome to your new home in charming Beaver Lake! Just minutes away from Quabbin Reservoir and conveniently located 10 minutes from the Mass Pike, this Cape-style home offers a perfect blend of comfort and style. Step inside and be greeted by an open floor plan with granite countertops, new flooring throughout, fresh paint, and light fixtures adding a touch of sophistication. A spacious eat in kitchen, formal dining room, formal Living Room w/ wood fireplace and large Family Room. Retreat to the main bedroom, featuring a front-to-back layout, a generous walk-in closet, and en suite bath with double sinks, shower, and a jet tub. Two additional bedrooms with sizable closets and and a full bath, providing ample space for family or guests. For added convenience, the partially finished basement offers 400 square ft. of space, ideal for a media room or home office. Don't miss the opportunity to make this house your forever home!
- Listing Status:
- Active
- Date Added:
- October 6, 2026
- Data Last Updated:
- November 4, 2026 at 4:08PM
- Listing Office:
- Berkshire Hathaway HomeServices Commonwealth Real Estate : 508-528-7777
- Listing Agent:
- Stephanie Smith : 401-241-6379
- MLS ID:
- 73587306

- General: PorchDeck - CompositeRain GuttersStorageFenced Yard
- Style: Cape
- Parking: AttachedPaved DrivePavedParking spaces: 5
- Roofing: Shingle
- Windows: Insulated Windows
- General: FrameMulti/SplitConcrete Perimeter
- Road/Access: Public
- HOA Amenities: 375.0Annually
- Originating MLS: MLS Property Information Network
- County: Hampshire
- Zoning: RR4127641
- Fencing: Fenced
- Utilities: for Electric Rangefor Electric DryerWasher HookupIcemaker Connection200+ Amp Service
- Water: Private
- Sewer: Private Sewer
- Source: MLS Property Information Network
This listing courtesy of Stephanie Smith , Berkshire Hathaway HomeServices Commonwealth Real Estate
Monthly Payment
- Principal & Interest $
- Property Taxes $
- Home Insurance $
- VA Funding Fee $

 New - 1 day ago