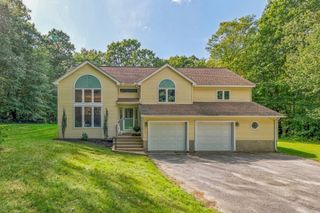
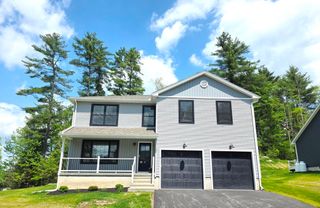
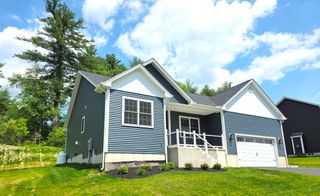
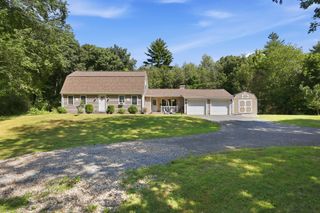
9 Jim Ash Rd, Palmer, MA 01069
- 3 beds |
- 3 baths |
- 2,100 sqft
 Single-Family Home
  Built in 1989
  0.7acre lot
 2 car garage
  $240/sqft
  Listed 20 days ago
Property Description
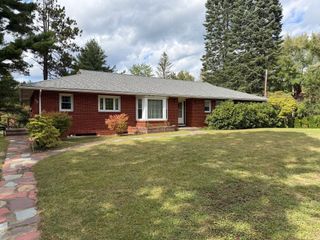
Welcome to 9 Jim Ash Rd, a custom-built executive ranch offering 2,100 sq ft of thoughtfully designed living space on a beautiful 0.70-acre lot. A brand-new entry door opens to a spacious, light-filled living room with teak parquet floors, custom window treatments, a built-in cherry credenza, and a bay window. The living room flows into a large custom kitchen featuring abundant cherry cabinetry, Corian countertops, center island, coffee/dry bar, pantry, dining area, and French doors to a three-season sunroom. A spacious mudroom connects to the two-car garage and includes laundry cabinets, washer and dryer, and a half bath. Enjoy patio access, a huge basement with shelving and a safe room, a gorgeous primary suite with wood flooring, three closets and full bath, plus additional bedrooms with newer walnut floors. Brand-new roof completes this exceptional home.
- Listing Status:
- Active
- Date Added:
- September 15, 2026
- Data Last Updated:
- October 5, 2026 at 1:08PM
- Listing Office:
- Redfin Corp. : 617-340-7803
- Listing Agent:
- Nikki DavenBrie : 720-417-8618
- MLS ID:
- 73577156

- General: Porch - EnclosedPatio
- Style: Ranch
- Parking: AttachedGarage Door OpenerPaved DriveOff StreetPavedParking spaces: 10
- Roofing: Shingle
- Windows: Insulated Windows
- General: FrameConcrete Perimeter
- Road/Access: Public
- Originating MLS: MLS Property Information Network
- County: Hampden
- Zoning: SRM:36 B:27 L:13146418
- View: Scenic View(s)View
- Utilities: for Electric Rangefor Electric DryerWasher HookupIcemaker ConnectionGenerator ConnectionGeneratorCircuit Breakers200+ Amp ServiceGenerator Connection
- Water: Private
- Sewer: Private Sewer
- Source: MLS Property Information Network
This listing courtesy of Nikki DavenBrie , Redfin Corp.
Monthly Payment
- Principal & Interest $
- Property Taxes $
- Home Insurance $
- VA Funding Fee $