400 Shearer St, Palmer, MA 01069
- 3 beds |
- 3 baths |
- 2,070 sqft
 Single-Family Home
  Built in 1953
  2.1acre lot
 2 car garage
  $241/sqft
  Listed 15 days ago
Property Description
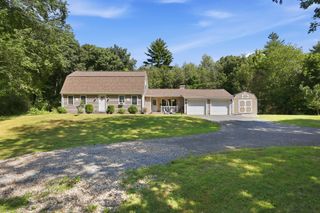
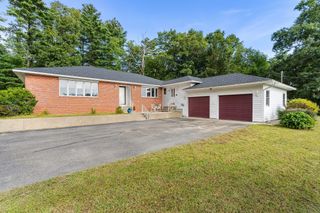
NEW LISTING! Privacy, Convenience & Huge Potential! What more could you want? This lovely home has it all. Nestled on over 2 acres w/pond frontage on Mongo Pond (also known as Ice House Pond), gorgeous view this oversized brick ranch has limitless possibilities. Zoned Business Highway, the walk out basement is the length of the home, w/a separate entrance for a possible home office, formerly a beauty salon. The remainder of the finished basement boasts a gorgeous Stone Fireplace, a kitchenette w/sink, refrigerator and a ¾ bath w/an additional exterior entrance which provides definite potential as a possible ADU. These homeowners have done a lot of updating of major items, including the Roof & Main Floor Windows 2019, Furnace & 45 Gal Oil HW Heater 2024, 200 amp & 100 amp Circuit Breaker Panels 2026 & New Septic & Leach Field 2026.The main floor is loaded w/custom built-ins & storage galore! There is a main floor side entrance entering into a large laundry room with a closet & plenty of cabinetry. From there you go through a pocket door to a beautiful family room w/a Brick Fireplace, built-in bookcase/cabinet & custom wood crown molding. Next is the kitchen w/lovely quartz countertops, plenty of cabinets, a peninsula, a tile back splash & SS appliances. The kitchen leads into a Dining Room w/Hardwood Floors, a built-in corner China cabinet & additional cabinetry above & below the peninsula. Down the center hallway you will find a large main floor tiled bath w/quartz countertops & custom built-ins. This leads to 2 huge bedrooms w/large closets & the Master Ensuite w/2 closets & attached ¾ tiled bath. To the left of the center hall is a huge Living room with a lovely Fireplace w/custom built-ins on both sides and a gorgeous view of the pond, perfect for those large Holiday gatherings. Worried about parking? Don't be! There is ample space for at least 10 cars. Like to sit outside? Wait until you see the large two sided outside Stone Fireplace! What are you waiting for? Book your showing today!
- Listing Status:
- Active
- Date Added:
- September 20, 2026
- Data Last Updated:
- October 5, 2026 at 12:06PM
- Listing Office:
- The Real Estate Market Center : 413-525-4393
- Listing Agent:
- Margaret Soucie : 413-575-0186
- MLS ID:
- 73580092

- General: PatioRain GuttersStorageScreens
- Style: Ranch
- Parking: AttachedUnderCarportGarage Door OpenerHeated GarageStorageGarage Faces SideOversizedPaved DriveOff StreetPavedParking spaces: 12
- Roofing: Shingle
- Windows: Insulated WindowsScreens
- General: FrameBlockBlock
- Road/Access: Public
- Originating MLS: MLS Property Information Network
- County: Hampden
- Zoning: HBM:0019 B:0040 L:00003145687
- View: Scenic View(s)View
- Utilities: for Electric Rangefor Electric Ovenfor Electric DryerWasher HookupCircuit Breakers100 Amp Service200+ Amp Service
- Water: Public
- Sewer: Private Sewer
- Source: MLS Property Information Network
This listing courtesy of Margaret Soucie , The Real Estate Market Center
Monthly Payment
- Principal & Interest $
- Property Taxes $
- Home Insurance $
- VA Funding Fee $