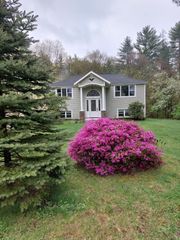
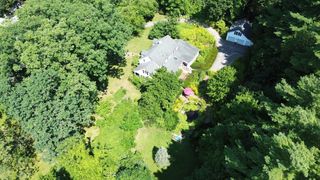
252 Breckenridge St, Palmer, MA 01069
- 4 beds |
- 3 baths |
- 2,444 sqft
 Single-Family Home
  Built in 1998
  3.39acre lot
 2 car garage
  $184/sqft
  Listed 5 days ago
Property Description
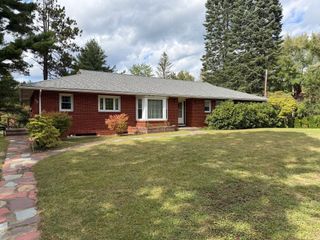
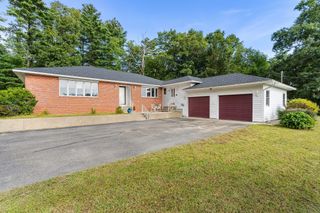
Meticulously maintained 2,444 sq foot raised ranch with stunning features and upgrades throughout! This 4-bedroom, 3-full-bathroom home offers 3.39 acres of serene, privacy down a private driveway while still being close to everything! Gorgeous hardwood flooring throughout and tons of natural light spilling in from the home's many windows. Fabulous, large back deck and a sprawling, peaceful backyard are perfect for all your outdoor plans. As you enter the home's foyer you are greeted with tall picture windows, and an expansive, inviting living room with wrought-iron railing details. An open floor plan continues into the dining room/kitchen combination, featuring a renovated kitchen with stainless steel appliances, granite countertops, white shaker cabinetry and tasteful lighting and neutral paint hues throughout. The dining room offers sliding glass doors which open to a large deck overlooking your private, flat yard. Three large bedrooms and a laundry room are also on the main level, including a primary bedroom with a full bathroom. All rooms have hardwood floors, and there is an additional full bathroom that has been fully remodeled with custom tile-work. The lower level offers a large rec room and an additional bedroom and full bathroom which are perfect for flexible living options. Let your home search end here at 252 Breckenridge St!
- Listing Status:
- Active
- Date Added:
- September 30, 2026
- Data Last Updated:
- October 5, 2026 at 1:08PM
- Listing Office:
- eXp Realty LLC - Corporate Office : 888-854-7493
- Listing Agent:
- Nicolas Demastrie : 413-297-1977
- MLS ID:
- 73584380

- General: Deck - WoodRain GuttersStorage
- Style: Raised Ranch
- Parking: AttachedGarage Door OpenerPaved DrivePavedParking spaces: 10
- Roofing: Shingle
- General: FrameConcrete Perimeter
- Road/Access: Public
- Originating MLS: MLS Property Information Network
- County: Hampden
- Zoning: RRM:0013 B:0029 L:00003145253
- Utilities: Circuit Breakers200+ Amp Service
- Water: Public
- Sewer: Private Sewer
- Source: MLS Property Information Network
This listing courtesy of Nicolas Demastrie , eXp Realty LLC - Corporate Office
Monthly Payment
- Principal & Interest $
- Property Taxes $
- Home Insurance $
- VA Funding Fee $