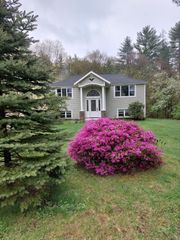
174 Monson Turnpike Rd, Ware, MA 01082
- 3 beds |
- 2 baths |
- 2,345 sqft
 Single-Family Home
 Built in 1990
 0.66acre lot
 —— car garage
 $170/sqft
 Listed 13 days ago
Property Description
Welcome to 174 Monson Turnpike Road! Nestled in a peaceful, picturesque setting on approximately 0.83 acres, this charming 3-bedroom, 2-bath raised ranch offers comfort, versatility, and inviting outdoor space. Surrounded by mature trees and a beautifully maintained lawn, the property features a spacious yard, rear deck, and welcoming curb appeal. Located in the Beaver Lake community, with optional lake access available through membership (buyer to perform due diligence on membership, fees, and terms). The main level offers two bedrooms and a full bathroom, while the lower level features a third bedroom, an additional full bathroom, a bonus/storage room, and a freshly painted playroom area. Currently utilized for a licensed daycare business, the lower level provides a unique opportunity to explore home-based business possibilities or enjoy flexible living space (buyer to verify zoning and licensing). Many recent updates completed in October 2026, with a complete list of upgrades available upon request. Enjoy quiet country living with easy access to Routes 9 and 32 and the Mass Pike. Subject to seller finding suitable housing (property identified and under contract). Schedule your private showing today!
- Listing Status:
- Active
- Date Added:
- October 22, 2026
- Data Last Updated:
- November 4, 2026 at 6:06PM
- Listing Office:
- eXp Realty LLC : 888-854-7493
- Listing Agent:
- Carmen Bonilla : 401-868-0298
- MLS ID:
- 73591336

- General: Deck - Wood
- Style: Ranch
- Parking: Paved DrivePavedParking spaces: 6
- Roofing: Shingle
- General: Conventional (2x4-2x6)Concrete Perimeter
- Road/Access: Public
- Originating MLS: MLS Property Information Network
- County: Hampshire
- Zoning: R3416853
- Utilities: for Electric Range110 Volts
- Water: Private
- Sewer: Private Sewer
- Source: MLS Property Information Network
This listing courtesy of Carmen Bonilla , eXp Realty LLC
Monthly Payment
- Principal & Interest $
- Property Taxes $
- Home Insurance $
- VA Funding Fee $