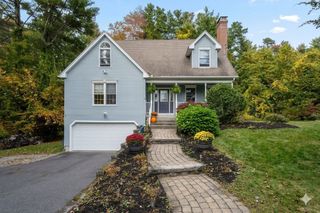
24 Robin Ln, Belchertown, MA 01007
- 3 beds |
- 2 baths |
- 1,728 sqft
 Single-Family Home
 Built in 1993
 0.48acre lot
 2 car garage
 $255/sqft
 Listed 1 day ago
Property Description
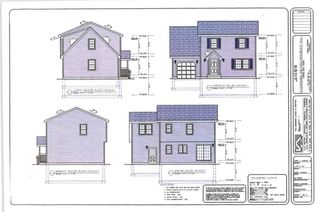
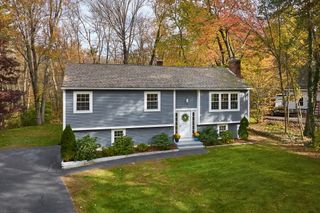
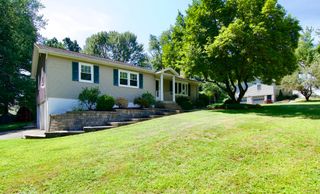
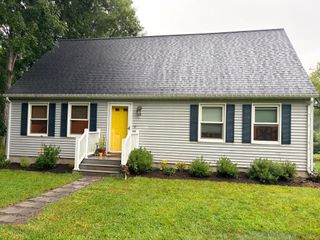
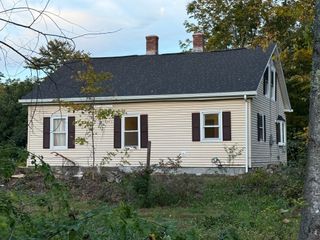
Discover the perfect blend of charm, comfort, and peace of mind at 24 Robin Lane in Belchertown! Nestled on a quiet cul-de-sac, this beautifully maintained home features professionally landscaped grounds, an open yard, and an inviting floor plan designed for comfortable everyday living and effortless entertaining. Enjoy added peace of mind with major updates, including newer siding (2020), a septic tank (2019), a well pump (2026), and a roof installed in 2018 with a 50-year transferable warranty! Brand-new second-floor carpeting, installed in October 2026, adds a fresh, modern touch, while the bonus space above the garage offers endless possibilities. With its appealing outdoor setting, versatile living space, and valuable updates, this home is ready to welcome its next owners. Don't miss your opportunity to make this special property your own and discover what Belchertown has to offer! Showings begin Tuesday November 3, 2026.
- Listing Status:
- Active
- Date Added:
- November 3, 2026
- Data Last Updated:
- November 4, 2026 at 3:06PM
- Listing Office:
- Berkshire Hathaway HomeServices Realty Professionals : 413-213-1500
- Listing Agent:
- Kimberly Allen Team :
- MLS ID:
- 73595816

- General: Deck - WoodStorage
- Style: Colonial
- Parking: AttachedOff StreetPavedParking spaces: 8
- Roofing: Shingle
- Windows: Storm Window(s)
- General: FrameConcrete Perimeter
- Road/Access: Public
- HOA Amenities: 150.0Annually
- Originating MLS: MLS Property Information Network
- County: Hampshire
- Zoning: RESM:0260 L:1.0104274271
- Utilities: for Electric Rangefor Electric OvenWasher Hookup200+ Amp Service
- Water: Private
- Sewer: Private Sewer
- Source: MLS Property Information Network
This listing courtesy of Kimberly Allen Team , Berkshire Hathaway HomeServices Realty Professionals
Monthly Payment
- Principal & Interest $
- Property Taxes $
- Home Insurance $
- VA Funding Fee $