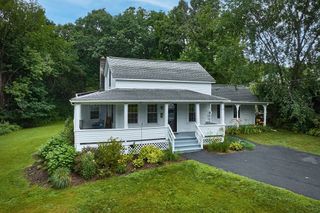
Lot 3 Chicopee Street, Granby, MA 01033
- 3 beds |
- 2 baths |
- 1,440 sqft
 Single-Family Home
 Built in 2026
 0.92acre lot
 1 car garage
 $305/sqft
 Listed 9 days ago
Property Description
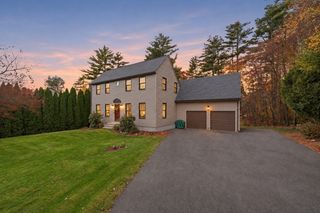
Dreaming of a NEW home? Let’s make it happen! This TO BE BUILT colonial will sit on a wooded, .92-acre lot on Chicopee Street in Granby, with an approved septic plan for a 3-bedroom home already in hand! Offering 3 bedrooms, 1.5 baths, and a one-car attached garage, the planned layout combines comfort and convenience. The main level features a bright living room, a kitchen with stainless steel appliances and granite countertops, a slider to the backyard, and a convenient half bath. Upstairs, you’ll find a spacious primary bedroom with plenty of closet space, two additional generously sized bedrooms, and a full bath. Enjoy a peaceful setting with easy access to the Five College area, major routes, and local amenities. The lot is also listed separately as land. Let’s talk about making this your HOME SWEET HOME!
- Listing Status:
- Active
- Date Added:
- October 26, 2026
- Data Last Updated:
- November 4, 2026 at 4:08PM
- Listing Office:
- ERA M Connie Laplante Real Estate : 413-536-9111
- Listing Agent:
- Joni Fleming : 413-315-0570
- MLS ID:
- 73595329

- General: Rain Gutters
- Style: Colonial
- Parking: AttachedOff StreetParking spaces: 3
- Roofing: Shingle
- Windows: Insulated Windows
- General: FrameConcrete Perimeter
- Road/Access: Public
- Originating MLS: MLS Property Information Network
- County: Hampshire
- Zoning: RES
- Utilities: for Electric Rangefor Electric Ovenfor Electric DryerWasher HookupCircuit Breakers
- Water: Private
- Sewer: Private Sewer
- Source: MLS Property Information Network
This listing courtesy of Joni Fleming , ERA M Connie Laplante Real Estate
Monthly Payment
- Principal & Interest $
- Property Taxes $
- Home Insurance $
- VA Funding Fee $

 New - 1 day ago