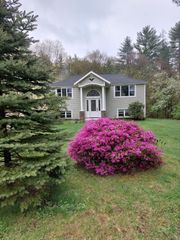
55 Chauncey Walker Street, Belchertown, MA 01007
- 3 beds |
- 2 baths |
- 1,930 sqft
 Single-Family Home
 Built in 1976
 0.46acre lot
 —— car garage
 $225/sqft
 Listed 14 days ago
Property Description
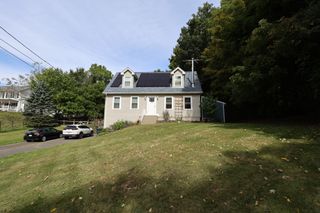
Impeccably maintained split-level home, set on .46 acres, reflects pride-of-ownership! With 3 bedrooms, 1.5 baths plus a generous finished lower level, there is plenty of versatile living space for all! The list of improvements is impressive: NEW ¾-inch solid oak hardwood floors in main living area (2026), new siding (2019), new roof (2017), new windows (2017), updated plumbing throughout, 200-amp electrical panel (2016), oil tank replaced (2016), well tank and well pump replaced (2015–2016), entire interior recently painted! Open floor plan features updated kitchen with granite countertops, new cabinetry with soft-close drawers and convenient kitchen island. Dining area opens onto a spacious deck overlooking a lovely, tree-lined yard - an ideal spot for entertaining. The stone fireplace in the living room sets the scene for cozy winter evenings. Lower level has two versatile rooms, for office, family room, den, you name it! There is a second fireplace to enjoy as well as a dedicated laundry room with washer and dryer. French-door walk-out was added in 2019 enhancing access to the outdoors. Close to Amherst Center, the Mass Pike and everyday amenities. Wonderful opportunity to settle into a home that has been lovingly cared for and thoughtfully improved over the years! First showings at Open House on Sunday 10/25 from 1-3!
- Listing Status:
- Active
- Date Added:
- October 21, 2026
- Data Last Updated:
- November 4, 2026 at 4:08PM
- Listing Office:
- Delap Real Estate LLC : 413-586-9111
- Listing Agent:
- Lisa Palumbo : 413-320-7913
- MLS ID:
- 73593724

- General: Deck - WoodRain Gutters
- Style: Split Entry
- Parking: Paved DriveOff StreetDrivewayPavedParking spaces: 6
- Roofing: Shingle
- Windows: Insulated Windows
- General: FrameConcrete Perimeter
- Road/Access: Public
- Originating MLS: MLS Property Information Network
- County: Hampshire
- Zoning: Res3861716
- Utilities: for Electric RangeWasher HookupCircuit Breakers200+ Amp Service
- Water: Private
- Sewer: Private Sewer
- Source: MLS Property Information Network
This listing courtesy of Lisa Palumbo , Delap Real Estate LLC
Monthly Payment
- Principal & Interest $
- Property Taxes $
- Home Insurance $
- VA Funding Fee $

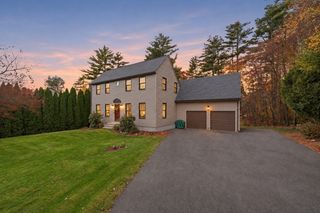
 New - 1 day ago