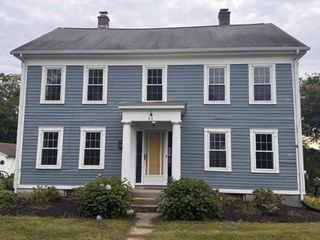
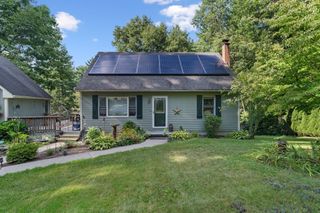
162 Jackson, Belchertown, MA 01007
- 4 beds |
- 3 baths |
- 2,290 sqft
 Single-Family Home
  Built in 1991
  0.77acre lot
 —— car garage
  $210/sqft
  Listed 7 days ago
Property Description
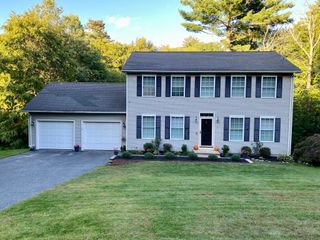
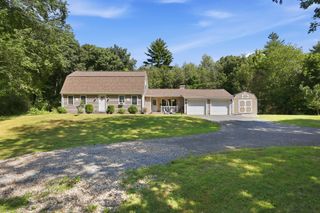
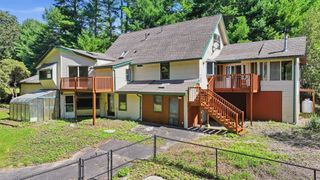
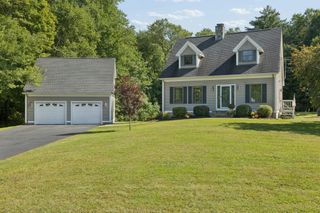
At 162 Jackson, Belchertown, MA, this 1991 single-family residence, encompassing 2290 square feet, presents an inviting home environment. This property distinguishes itself through its thoughtful design and integration of contemporary amenities. This cape-cod style homes offers a timeless aesthetic. The residence features three well-appointed bedrooms. A fourth basement bedroom is notably enhanced by a distinctive wood ceiling, adding a touch of rustic elegance. It comes with this home's second kitchen and the third bathroom. The washer and dryer are also located in this space. The property includes three full bathrooms on the first and second floors. The updated first-floor bathroom adjacent to a bedroom provides both convenience and a refined experience. Further enhancing the living experience, the property boasts a private yard, offering a secluded outdoor retreat. An integrated outdoor living space through a slider off the dine-in kitchen provides an ideal setting for relaxation or entertaining. The inclusion of solar panels underscores a commitment to energy efficiency and modern living, while the wood stove provides a cozy environment in the living room with hardwood floors. The dining room also has hardwood floors and can accommodate a table for six. Explore the unique attributes of this residence and envision your future within its confines.
- Listing Status:
- Active
- Date Added:
- September 28, 2026
- Data Last Updated:
- October 5, 2026 at 2:07PM
- Listing Office:
- Michael Seward Real Estate : 413-531-7129
- Listing Agent:
- Michael Seward : 413-531-7129
- MLS ID:
- 73583237

- General: Porch - Enclosed
- Style: Cape
- Parking: Off StreetParking spaces: 6
- Roofing: Shingle
- General: FrameConcrete Perimeter
- Road/Access: Public
- Originating MLS: MLS Property Information Network
- County: Hampshire
- Zoning: VR3860402
- Utilities: for Gas RangeCircuit Breakers100 Amp Service
- Water: Public
- Sewer: Public Sewer
- Source: MLS Property Information Network
This listing courtesy of Michael Seward , Michael Seward Real Estate
Monthly Payment
- Principal & Interest $
- Property Taxes $
- Home Insurance $
- VA Funding Fee $