55 South Main St, Belchertown, MA 01007
- 5 beds |
- 2 baths |
- 2,184 sqft
 Single-Family Home
  Built in 1860
  1.99acre lot
 —— car garage
  $217/sqft
  Listed 5 days ago
Property Description
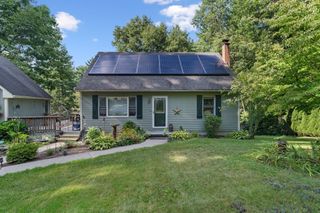
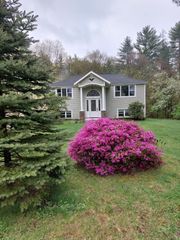
Step into the charm and character of the 1800s with a home where history and modern living come together beautifully. Thoughtfully updated with integrity, this stunning property preserves its original character while offering the comfort and style of today. The brand-new kitchen blends seamlessly with the home’s timeless appeal, while beautifully updated bathrooms complement the classic architecture. Original wood floors, a grand staircase, and other period details showcase the craftsmanship and elegance of a bygone era. With four bedrooms plus a dedicated home office that could easily serve as a fifth bedroom, there is room for everyone. Outside, the beautifully landscaped yard with a pollinator garden that provides a peaceful and inviting setting, while the barn offers endless possibilities for a workshop, studio, storage, hobby space, or future vision.A rare opportunity to own a piece of history that has been lovingly cared for and thoughtfully enhanced—full of character, beautifully updated, and ready for its next chapter.
- Listing Status:
- Active
- Date Added:
- September 9, 2026
- Data Last Updated:
- September 14, 2026 at 7:07AM
- Listing Office:
- Berkshire Hathaway HomeServices Realty Professionals : 413-213-1500
- Listing Agent:
- Kimberly Allen Team :
- MLS ID:
- 73573725

- General: PorchBarn/StableGardenStone WallBarn/Stable
- Style: Colonial
- Parking: Off StreetParking spaces: 6
- Roofing: Shingle
- General: FrameStone
- Originating MLS: MLS Property Information Network
- County: Hampshire
- Zoning: VR3860777
- Utilities: for Electric Rangefor Electric Oven
- Water: Public
- Sewer: Public Sewer
- Source: MLS Property Information Network
This listing courtesy of Kimberly Allen Team , Berkshire Hathaway HomeServices Realty Professionals
Monthly Payment
- Principal & Interest $
- Property Taxes $
- Home Insurance $
- VA Funding Fee $