$574,900
7 Hemlock Hollow, Belchertown, MA 01007
- 3 beds |
- 3 baths |
- 2,340 sqft
 Single-Family Home
  Built in 2001
  0.92acre lot
 2 car garage
  $246/sqft
  Listed 16 days ago
Property Description
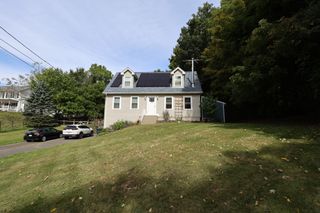
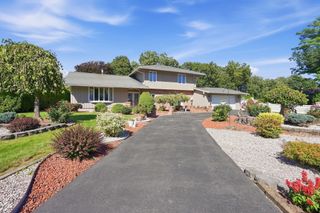
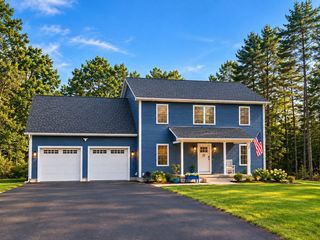
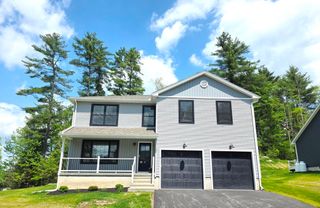
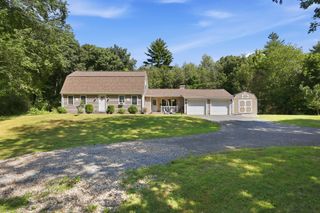
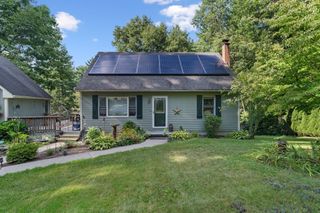
You have just found your forever home. Nestled in a charming Belchertown neighborhood, surrounded by abundant flora and fauna. This amazing home has plenty of space inside and out. Open concept on the first floor with brand new hardwood flooring and a recently renovated laundry/half bathroom. 3 bedrooms on the second floor. The primary bedroom features vault ceilings, walk-in closet, and newly updated tile work with separate soaking tub and shower in the private bathroom. Additional finished space in the walkout basement with new carpet, cozy pellet stove, crafting room, and storage/utility room. Take advantage of this opportunity and schedule your showing before it’s gone.
- Listing Status:
- Active
- Date Added:
- September 19, 2026
- Data Last Updated:
- October 5, 2026 at 2:07PM
- Listing Office:
- Sage Associates : 617-471-0300
- Listing Agent:
- Wayne Versace : 413-883-3865
- MLS ID:
- 73579917

- General: DeckRain GuttersSprinkler SystemScreensInvisible Fence
- Style: Colonial
- Parking: AttachedGarage Door OpenerStorageOff StreetPavedParking spaces: 8
- Roofing: Shingle
- Windows: Insulated WindowsScreens
- General: FrameConcrete Perimeter
- Road/Access: Public
- Originating MLS: MLS Property Information Network
- County: Hampshire
- Zoning: OA4
- Fencing: Invisible
- Utilities: for Gas Rangefor Electric DryerWasher HookupIcemaker ConnectionGenerator ConnectionCircuit Breakers200+ Amp ServiceGenerator Connection
- Water: Private
- Sewer: Private Sewer
- Source: MLS Property Information Network
- Exclusions: Kitchen Island Can Stay Or Go
This listing courtesy of Wayne Versace , Sage Associates
Monthly Payment
$Est. Payment
- Principal & Interest $
- Property Taxes $
- Home Insurance $
- VA Funding Fee $