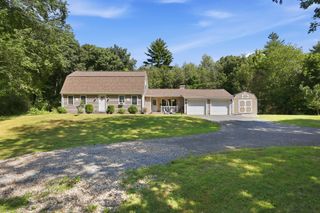
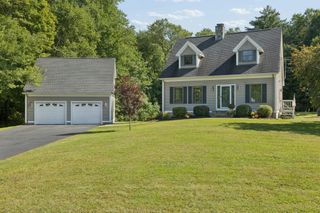
4A Aldrich Street, Belchertown, MA 01007
- 3 beds |
- 3 baths |
- 2,100 sqft
 Single-Family Home
  Built in 2026
  0.96acre lot
 2 car garage
  $317/sqft
  Listed 13 days ago
Property Description
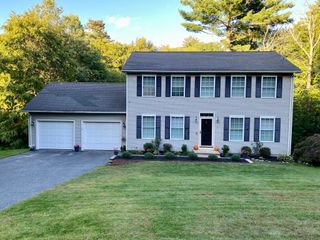
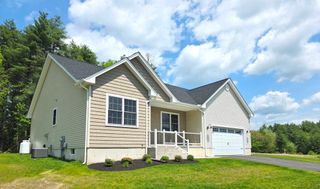
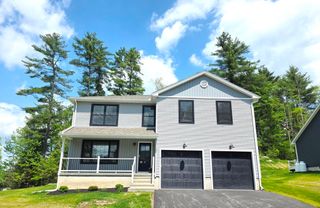
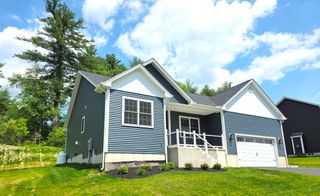
Experience the charm of country living with the convenience of a great location in this beautifully designed, to-be-built Colonial! Set on a peaceful wooded lot, this home will offer a wonderful sense of privacy while remaining just minutes from the town common and the Massachusetts Turnpike (I-90).Thoughtfully planned for modern living, this new construction home will combine classic Colonial style with quality craftsmanship and low-maintenance features. Designed to meet the latest Stretch Energy Code standards, it will offer enhanced energy efficiency, year-round comfort, and an attached two-car garage for added convenience.Now is the perfect opportunity to make this home truly your own! With construction yet to begin, buyers will have the exciting opportunity to personalize their new home by selecting siding colors, cabinetry, countertops, flooring, and interior paint.Imagine being the very first owner of a beautiful new home designed around your personal style, where peaceful surroundings, modern comfort, and everyday convenience come together!
- Listing Status:
- Active
- Date Added:
- September 22, 2026
- Data Last Updated:
- October 5, 2026 at 2:07PM
- Listing Office:
- RE/MAX Compass : 413-568-0040
- Listing Agent:
- The Poissant & Neveu Team : 413-813-4479
- MLS ID:
- 73580849

- General: DeckRain GuttersScreens
- Style: Colonial
- Parking: AttachedGarage Door OpenerPaved DriveOff StreetPavedParking spaces: 4
- Roofing: Shingle
- Windows: Screens
- General: FrameConcrete Perimeter
- Road/Access: Public
- Originating MLS: MLS Property Information Network
- County: Hampshire
- Zoning: Res
- Utilities: for Gas Range
- Water: Private
- Sewer: Private Sewer
- Source: MLS Property Information Network
This listing courtesy of The Poissant & Neveu Team , RE/MAX Compass
Monthly Payment
- Principal & Interest $
- Property Taxes $
- Home Insurance $
- VA Funding Fee $