796 Federal St, Belchertown, MA 01007
- 3 beds |
- 3 baths |
- 2,416 sqft
 Single-Family Home
  Built in 2003
  1.03acre lot
 2 car garage
  $228/sqft
  Listed 2 days ago
Property Description
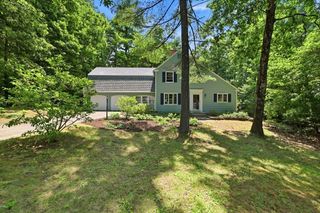
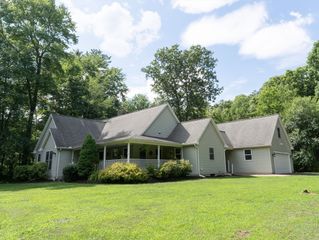
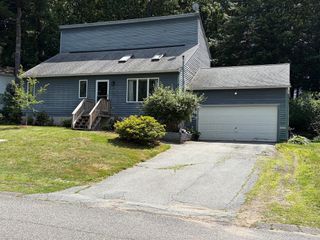
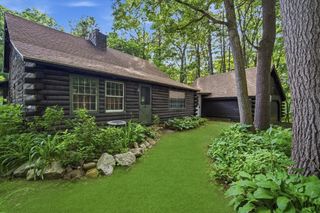
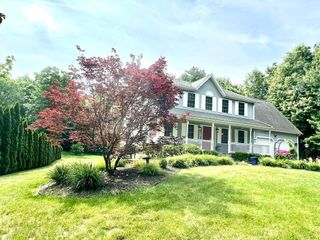
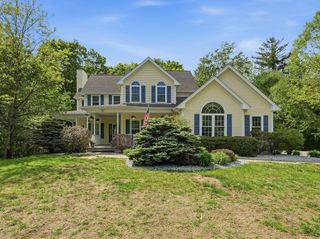
Welcome to this meticulously maintained Colonial on a quiet street, approx.1.5 mile from the town beach and approx. 0.2 miles from the PVTA route! This well-designed home offers 3 bedrooms, 2½ baths, and a spacious primary suite with an ensuite bath, oversized closet, and a versatile room perfect for a home office, dressing room, or nursery. A large bonus room above the garage offers the potential for a 4th bedroom, supported by the home's 4-bedroom septic design. The spacious kitchen features a center island and oversized pantry. French doors and a charming 3-season porch add warmth and character. A partially finished basement provides additional living, workshop, and laundry space. Enjoy the beautifully landscaped 1-acre yard with a patio and two large storage sheds. Newer water heater, newer well pump, and an owned propane tank complete this exceptional property. First showings at the Open House Saturday 8/1, 11 AM-1 PM.
- Listing Status:
- Active
- Date Added:
- July 27, 2026
- Data Last Updated:
- July 29, 2026 at 11:07PM
- Listing Office:
- Berkshire Hathaway HomeServices Realty Professionals : 413-213-1500
- Listing Agent:
- Kimberly Allen Team :
- MLS ID:
- 73552567

- General: Porch - EnclosedPatioStorageGarden
- Style: Colonial
- Parking: AttachedGarage Door OpenerPavedParking spaces: 7
- Roofing: Shingle
- General: FrameConcrete Perimeter
- Road/Access: Public
- Originating MLS: MLS Property Information Network
- County: Hampshire
- Zoning: RESM:218 L:50.013866105
- Utilities: for Gas Rangefor Electric Dryer200+ Amp Service
- Water: Private
- Sewer: Private Sewer
- Source: MLS Property Information Network
This listing courtesy of Kimberly Allen Team , Berkshire Hathaway HomeServices Realty Professionals
Monthly Payment
- Principal & Interest $
- Property Taxes $
- Home Insurance $
- VA Funding Fee $