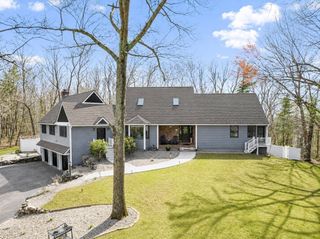
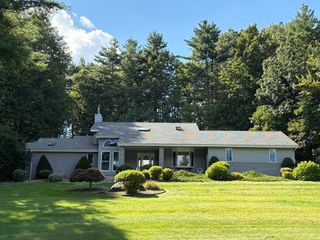
671 South Washington Street, Belchertown, MA 01007
- 4 beds |
- 3 baths |
- 3,629 sqft
 Single-Family Home
  Built in 1985
  1.86acre lot
 2 car garage
  $197/sqft
  Listed 14 days ago
Property Description
Located at 671 South Washington Street in Belchertown, MA, this "first time to the market" colonial residence presents an attractive property in superb condition, offering 3629 square feet of sophisticated living space. This single-family residence, minutes to Mass Pike in both Ludlow and Palmer is designed for those who appreciate both privacy and elegant entertaining. The kitchen is thoughtfully designed with newer stainless steel appliances, a central island, granite countertops and a functional peninsula, fostering an open-plan layout that seamlessly connects with the formal living room and elegant dining room. This arrangement facilitates both everyday family living and social gatherings. The residence comprises four bedrooms and two full bathrooms, alongside a convenient half bathroom, providing ample accommodation.. The massive master suite boasts your own full bathroom for unwinding after a full day. The property also includes a two-car built-in garage, enhancing practicality and storage. Set on a generous 1.86 acre lot, the property features a private inground pool with large entertainment area of stamped concrete that offers an exclusive amenity for relaxation, recreation and entertaining. Composite deck with screened in Gazebo for those late nights sitting outside, free from any flying pests. The level property with huge yard is great for kids and the pets. This distinguished property invites you to experience refined living in a desirable setting.
- Listing Status:
- Active
- Date Added:
- August 31, 2026
- Data Last Updated:
- September 14, 2026 at 5:06PM
- Listing Office:
- William Raveis R.E. & Home Services : 413-549-3700
- Listing Agent:
- James F. Potter : 413-221-5230
- MLS ID:
- 73570000

- General: PorchDeck - CompositePatioPool - IngroundRain GuttersStorageGazeboOtherWorkshopGazebo
- Style: Colonial
- Pool: In Ground
- Parking: AttachedGarage Door OpenerWorkshop in GarageInsulatedPaved DriveOff StreetPavedParking spaces: 6
- Roofing: Shingle
- Windows: Insulated Windows
- General: FrameConcrete Perimeter
- Road/Access: Public
- Originating MLS: MLS Property Information Network
- County: Hampshire
- Zoning: OA43863231
- Fencing: Fenced/Enclosed
- Utilities: for Electric Rangefor Electric Ovenfor Electric DryerWasher HookupCircuit Breakers200+ Amp Service
- Water: Private
- Sewer: Private Sewer
- Source: MLS Property Information Network
This listing courtesy of James F. Potter , William Raveis R.E. & Home Services
Monthly Payment
- Principal & Interest $
- Property Taxes $
- Home Insurance $
- VA Funding Fee $

 New - 3 days ago