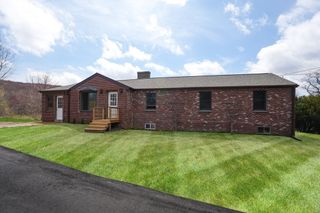
1 Katie Lane, Palmer, MA 01069
- 4 beds |
- 3 baths |
- 3,072 sqft
 Single-Family Home
  Built in 2021
  1.48acre lot
 2 car garage
  $207/sqft
  Listed 6 days ago
Property Description
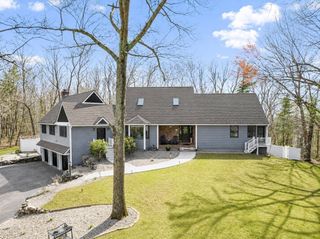
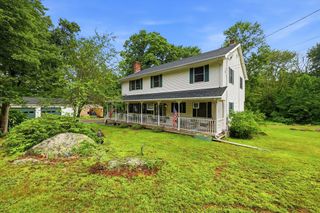
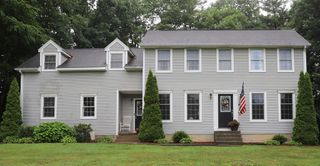
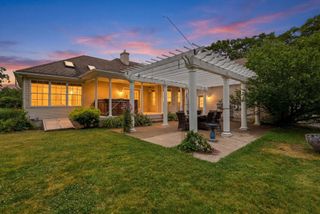
Built in 2021, this exceptional 3,072-square-foot Colonial combines modern design, quality craftsmanship, and thoughtful custom features throughout. The impressive first floor welcomes you with a grand foyer and soaring 10-foot ceilings, creating a bright and spacious atmosphere. Luxury vinyl plank flooring flows throughout the home, complementing the open-concept layout.The heart of the home is the stunning kitchen, featuring a massive 10-foot center island with a second sink and stylish pendant lighting, tall upper cabinets, stainless steel appliances, a beautiful custom vent hood, and abundant workspace. A custom-built pantry/laundry room provides exceptional storage, with the washer and dryer included. The kitchen opens seamlessly to the dining area and expansive living room, making it ideal for entertaining.Additional first-floor highlights include a full bathroom, a private office or playroom, and a thoughtfully designed mudroom with custom-built storage. The inviting library is a true showpiece, complete with custom bookcases, built-in desk space, and a charming window seat. Upstairs, the luxurious primary suite offers a spacious walk-in closet and a private spa-inspired bathroom featuring a soaking tub and separate shower. Three additional generously sized bedrooms and a full bathroom with double vanities complete the second floor.The walk-up attic and walk-out basement provide outstanding potential for future expansion, allowing you to create additional living space tailored to your needs. With its custom finishes, functional layout, and room to grow, this beautifully appointed home is truly move-in ready.
- Listing Status:
- Active
- Date Added:
- August 18, 2026
- Data Last Updated:
- August 25, 2026 at 2:08AM
- Listing Office:
- REMAX Connections : 413-596-8500
- Listing Agent:
- Brenda Binczewski : 413-427-4286
- MLS ID:
- 73564867

- General: Deck - VinylDeck - CompositePool - Above GroundStone Wall
- Style: Colonial
- Pool: Above Ground
- Parking: AttachedGarage Door OpenerOversizedPaved DriveOff StreetPavedParking spaces: 6
- Roofing: Shingle
- Windows: Insulated Windows
- General: FrameConcrete Perimeter
- Originating MLS: MLS Property Information Network
- County: Hampden
- Zoning: RRM:26 B:3 L:204536356
- Utilities: for Electric Rangefor Electric DryerCircuit Breakers200+ Amp Service
- Water: Private
- Sewer: Private Sewer
- Source: MLS Property Information Network
- Exclusions: Playscape
This listing courtesy of Brenda Binczewski , REMAX Connections
Monthly Payment
- Principal & Interest $
- Property Taxes $
- Home Insurance $
- VA Funding Fee $