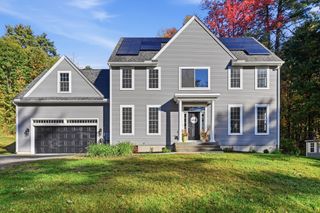
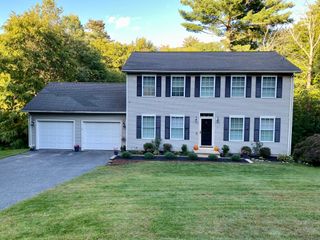
391 Bardwell St, Belchertown, MA 01007
- 3 beds |
- 3 baths |
- 2,822 sqft
 Single-Family Home
 Built in 2003
 1.01acre lot
 2 car garage
 $195/sqft
 Listed 1 month ago
Property Description
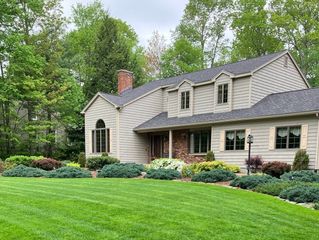
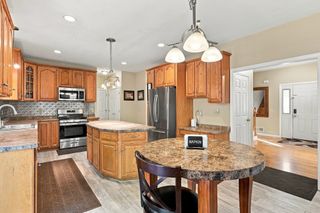
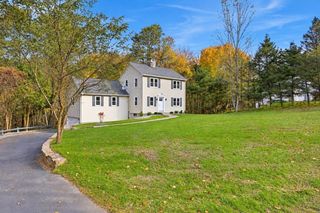
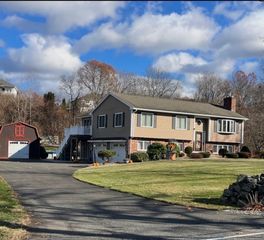
Contemporary Cape home has modern flexible floor plan and it's move in ready! Maybe your favorite feature will be the Main bedroom suite with spacious spa like bath and a generous bonus room that has served as a home office or a home workout space, a surprisingly spacious two room main bedroom suite. But that's upstairs, first you'll be impressed with the updated kitchen with extra large island, dining area, and pantry and the gleaming hardwood floors throughout the home. First floor offers formal living and dining rooms, a 3rd full bath and 1st floor laundry/mudroom. Second floor has two additional spacious bedrooms and another full updated bath. And everyone will love the fenced backyard with 14x16 deck and 15x15 Patio for outdoor enjoyment. You'll also enjoy the convenience of the attached 24x24 two car garage with work area. Paved drive and lawn with sprinkler system makes maintenance easy! You definitely want to see this home!
- Listing Status:
- Active
- Date Added:
- October 19, 2026
- Data Last Updated:
- November 19, 2026 at 7:07AM
- Listing Office:
- William Raveis R.E. & Home Services : 413-549-3700
- Listing Agent:
- Janise Fitzpatrick : 413-219-2527
- MLS ID:
- 73592402

- General: DeckDeck - CompositeRain GuttersStorageSprinkler SystemScreensFenced Yard
- Style: Cape
- Parking: AttachedGarage Door OpenerStorageWorkshop in GarageGarage Faces SidePaved DriveDrivewayPavedParking spaces: 5
- Roofing: Shingle
- Windows: Insulated WindowsScreens
- General: FrameConcrete Perimeter
- Road/Access: Public
- Originating MLS: MLS Property Information Network
- County: Hampshire
- Zoning: Rural Res4350471
- Fencing: Fenced
- Utilities: Circuit Breakers
- Water: Private
- Sewer: Private Sewer
- Source: MLS Property Information Network
This listing courtesy of Janise Fitzpatrick , William Raveis R.E. & Home Services
Monthly Payment
- Principal & Interest $
- Property Taxes $
- Home Insurance $
- VA Funding Fee $