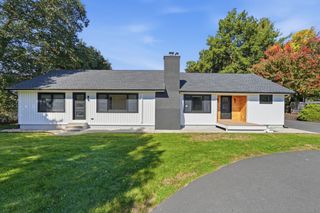
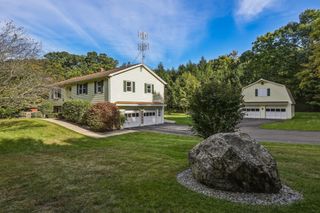
149 Carver St, Granby, MA 01033
- 3 beds |
- 2 baths |
- 2,620 sqft
 Single-Family Home
 Built in 2020
 5.55acre lot
 2 car garage
 $221/sqft
 Listed 21 days ago
Property Description
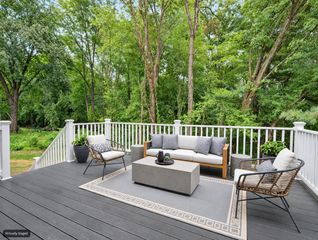
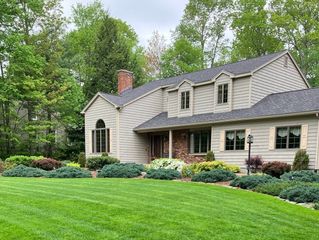
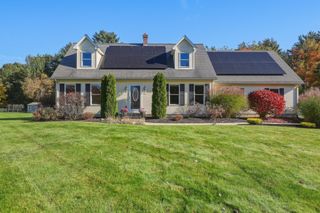
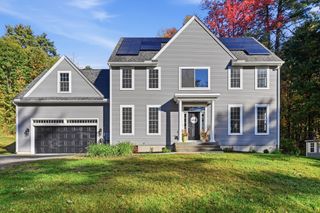
Discover this beautifully renovated Colonial offering three levels of living space and a private wooded backdrop! The main level features a living room with fireplace, a renovated kitchen with white cabinetry, stainless steel appliances, tile backsplash, and an adjoining dining room. A standout feature is the impressive 24’ x 29’ bonus room just off the kitchen, offering an expansive additional living area. Sliding glass doors open to an 8’ x 12’ upper deck with sleek cable railings overlooking the backyard. A first-floor bedroom and full bathroom complete the main level. Upstairs, you’ll find two bedrooms with hardwood floors and a dedicated sitting room. The finished walkout lower level adds approximately 600 square feet of living space with direct access to a 22’ x 22’ deck overlooking the wooded grounds. Recent improvements include a renovated kitchen and bathrooms, replacement windows, a roof less than 10 years old, and an oil heating system approximately 5 years old. Situated in Granby near local parks, walking trails, and outdoor recreation.
- Listing Status:
- Active
- Date Added:
- October 29, 2026
- Data Last Updated:
- November 19, 2026 at 7:07AM
- Listing Office:
- Coldwell Banker Realty - Western MA : 413-567-8931
- Listing Agent:
- Marisol Franco : 413-427-0151
- MLS ID:
- 73596672

- General: Deck
- Style: Colonial
- Parking: AttachedPaved DriveOff StreetParking spaces: 8
- Roofing: Shingle
- General: FrameConcrete Perimeter
- Road/Access: Public
- Originating MLS: MLS Property Information Network
- County: Hampshire
- Zoning: RES3332748
- Utilities: Circuit Breakers
- Water: Private
- Sewer: Private Sewer
- Source: MLS Property Information Network
This listing courtesy of Marisol Franco , Coldwell Banker Realty - Western MA
Monthly Payment
- Principal & Interest $
- Property Taxes $
- Home Insurance $
- VA Funding Fee $