31 Oakridge Rd, Belchertown, MA 01007
- 3 beds |
- 2 baths |
- 2,366 sqft
 Single-Family Home
 Built in 1989
 1.35acre lot
 2 car garage
 $275/sqft
 Listed 14 days ago
Property Description
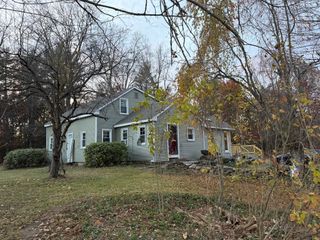
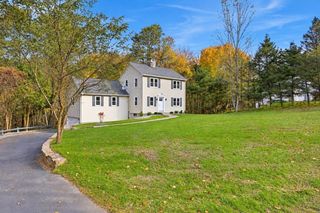
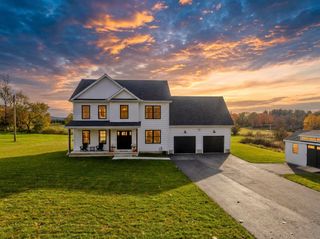
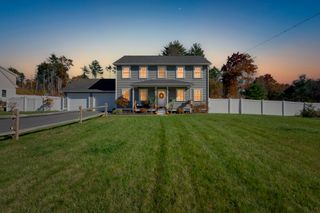
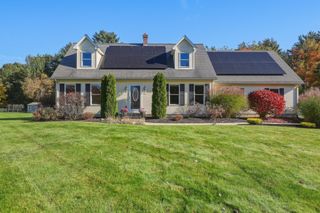
Welcome to your private New England sanctuary! Enjoy complete peace of mind and years of maintenance-free living with a newly installed roof, boiler, sprinkler system, well-pump and the list continues. This beautiful property is tucked away in a tranquil, nature-filled neighborhood with a screened in back porch. This home offers the ultimate retreat without sacrificing modern convenience. The grand living areas boast soaring ceilings with a magnificent fireplace that stretches to the ceiling. This home creates a gathering space with unmatched warmth and character with an open, airy, and expansive atmosphere filled with natural light. The beautifully appointed kitchen features elegant granite countertops and stainless steel appliances with ample workspace. Stay cool all summer long with its whole house fan and central air or warm all winter with both its Harman pellet and wood burning stoves. The list of features this home has to offer will take it off the market quickly. Showings start at the Open House
- Listing Status:
- Active
- Date Added:
- November 5, 2026
- Data Last Updated:
- November 19, 2026 at 7:07AM
- Listing Office:
- Berkshire Hathaway HomeServices Realty Professionals : 413-213-1500
- Listing Agent:
- Kimberly Allen Team :
- MLS ID:
- 73599522

- General: Porch - ScreenedDeck - Composite
- Style: Colonial
- Parking: AttachedPaved DriveOff StreetParking spaces: 8
- Roofing: Shingle
- General: FrameConcrete Perimeter
- Road/Access: Public
- Originating MLS: MLS Property Information Network
- County: Hampshire
- Zoning: Res
- Water: Private
- Sewer: Private Sewer
- Source: MLS Property Information Network
This listing courtesy of Kimberly Allen Team , Berkshire Hathaway HomeServices Realty Professionals
Monthly Payment
- Principal & Interest $
- Property Taxes $
- Home Insurance $
- VA Funding Fee $