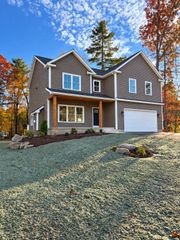
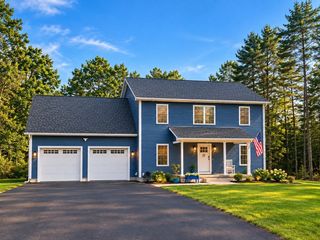
306 North Liberty Street, Belchertown, MA 01007
- 3 beds |
- 3 baths |
- 2,294 sqft
 Single-Family Home
 Built in 2026
 0.92acre lot
 2 car garage
 $327/sqft
 Listed 25 days ago
Property Description
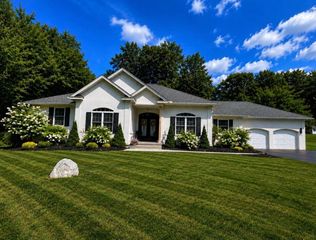
Step inside to experience a 2,294 square foot single-level home bathed in light featuring large windows, gleaming hardwood floors and an expansive open floor plan that seamlessly connects the vaulted living area and large kitchen, which features quartz countertops and a dedicated dining area. Every square foot of this home is designed for effortless daily living and easy entertaining. Evergreen Design Build designs and builds for all stages of living, including 34" wide solid core interior doors, wide hallways, mud and laundry rooms, and numerous large closets for clothes, coats, linens and a dedicated pantry. The spacious primary suite serves as a private retreat, featuring a large walk-in closet and an ensuite primary bathroom that includes two vanities, a large walk-in shower, and a freestanding soaking tub. The two additional spacious bedrooms offer flexible space for a home office or guests, featuring large closets and desk nooks. Need more space? The house features an unfinished bonus space above the garage, connected by an internal staircase, and an unfinished basement below. Both spaces can be finished to meet your needs. The oversized 2-car garage is perfect for today's larger vehicles and still accommodates space for workbenches and yard equipment. The front covered porch is the perfect to seasonally decorate, welcome guests, and sit to enjoy a morning coffee. The rear patio and ample yard are perfect for backyard entertaining and offer a blank canvas for your future oasis. With generous living spaces, high energy-efficient insulation, and low-maintenance finishes, this well-appointed house is ready to become your Home. Schedule your private tour today! Interior photos coming soon!!
- Listing Status:
- Active
- Date Added:
- October 25, 2026
- Data Last Updated:
- November 19, 2026 at 7:07AM
- Listing Office:
- Keller Williams Realty : 413-565-5478
- Listing Agent:
- The Crowley Team : 413-427-1558
- MLS ID:
- 73594916

- General: PorchPatio
- Style: Ranch
- Parking: AttachedGarage Door OpenerPaved DriveParking spaces: 6
- Roofing: Shingle
- Windows: Insulated Windows
- General: FrameConcrete Perimeter
- Road/Access: Public
- Originating MLS: MLS Property Information Network
- County: Hampshire
- Zoning: R-1
- Utilities: for Electric Rangefor Electric DryerWasher HookupCircuit Breakers200+ Amp Service
- Water: Private
- Sewer: Private Sewer
- Source: MLS Property Information Network
This listing courtesy of The Crowley Team , Keller Williams Realty
Monthly Payment
- Principal & Interest $
- Property Taxes $
- Home Insurance $
- VA Funding Fee $