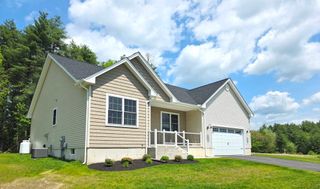
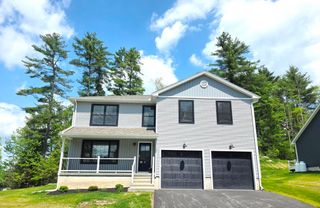
121 Franklin St, Belchertown, MA 01007
- 4 beds |
- 3 baths |
- 2,016 sqft
 Single-Family Home
 Built in 2023
 0.93acre lot
 2 car garage
 $310/sqft
 Listed 22 days ago
Property Description
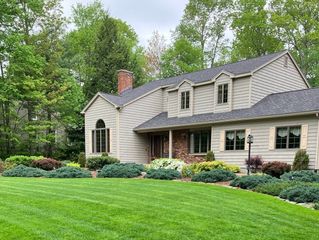
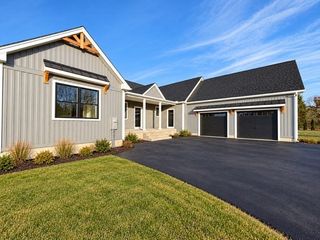
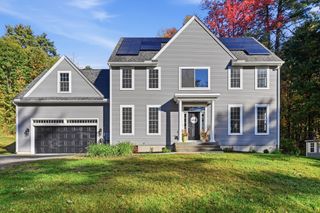
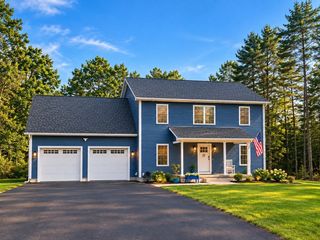
Fall in love with Western Massachusetts living at 121 Franklin Street in Belchertown. Only 3 years young, this stunning 4-bedroom, 3-bath home offers the feel of a newer build with the warmth, character, and lifestyle buyers are searching for. Start your mornings on the welcoming front porch, taking in beautiful views of surrounding farmland, and end your evenings in the fully fenced, double-tiered backyard designed for making memories. With a back porch, pergola, patio, and designated fire pit area, this outdoor space is ready for everything from summer gatherings to quiet nights under the stars. Inside, the inviting open-concept living room and kitchen create the perfect setting for everyday living and entertaining. Thoughtful touches set this home apart, including a custom dining bench, oversized kitchen island, and walk-in pantry tucked behind a charming barn-style sliding door. The flexible first-floor fourth bedroom, currently used as a dining room, offers endless possibilities as a home office, guest room, playroom, or formal dining space, with a full bathroom conveniently nearby. Upstairs, the spacious primary suite serves as your own private retreat, complete with a large walk-in closet and en-suite bath. Two additional bedrooms, another full bathroom, and a dedicated laundry room complete the second floor. If you have been searching for the benefits of newer construction without sacrificing character, outdoor space, or that unmistakable country feel, this is the one to see. Experience the beauty of Belchertown, embrace the Western Massachusetts lifestyle, and make this exceptional home your own!
- Listing Status:
- Active
- Date Added:
- October 28, 2026
- Data Last Updated:
- November 19, 2026 at 7:07AM
- Listing Office:
- Lamacchia Realty, Inc. : 508-832-5324
- Listing Agent:
- We Close Deals Team : 508-612-0821
- MLS ID:
- 73596138

- General: PorchDeckPatioFenced YardStone Wall
- Style: Colonial
- Parking: AttachedPaved DrivePavedParking spaces: 8
- Roofing: Shingle
- General: Concrete Perimeter
- Road/Access: Public
- Originating MLS: MLS Property Information Network
- County: Hampshire
- Zoning: resM:0260 L:33.0175230350
- Fencing: Fenced
- Water: Private
- Sewer: Private Sewer
- Source: MLS Property Information Network
This listing courtesy of We Close Deals Team , Lamacchia Realty, Inc.
Monthly Payment
- Principal & Interest $
- Property Taxes $
- Home Insurance $
- VA Funding Fee $