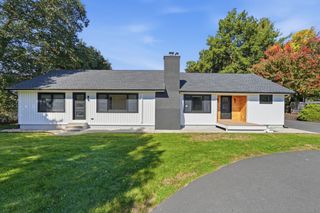
42 East Street, Granby, MA 01033
- 3 beds |
- 3 baths |
- 2,500 sqft
 Single-Family Home
 Built in 2025
 0.92acre lot
 2 car garage
 $284/sqft
 Listed 21 days ago
Property Description
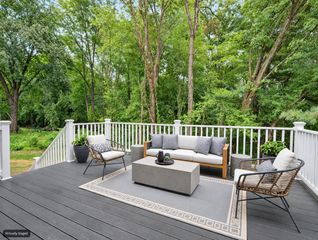
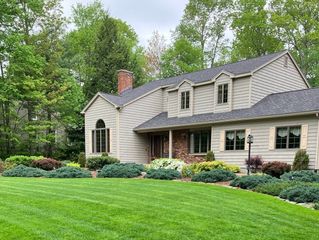
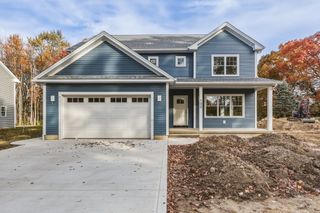
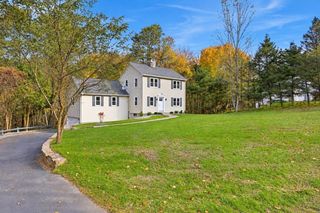
Welcome to 42 East Street, a 2025-built modern farmhouse with contemporary colonial influences set on 0.92 acres in Granby. This three-bedroom, two-and-a-half-bath home offers approximately 2,500 square feet of living space designed for comfort and everyday ease. The main level features a fireplaced living room, a formal dining room, and a kitchen with a large storage island that keeps everything within reach. A convenient half bath completes the first floor. Upstairs, the primary bedroom offers a generous walk-in closet, joined by two additional bedrooms, two full baths, and a second-floor laundry. A large bonus room over the garage adds flexible space for a home office, playroom, gym, or media room. Hardwood and tile flooring, central air, and two heating and cooling zones keep the home comfortable year-round. Outside, enjoy the front porch, a rear deck, and a sprinkler system, along with a paved driveway and an attached two-car garage. The unfinished basement offers room for storage or future expansion. Title V passed. Don’t miss the chance to make this nearly new home yours!
- Listing Status:
- Active
- Date Added:
- October 29, 2026
- Data Last Updated:
- November 19, 2026 at 7:07AM
- Listing Office:
- Naples Realty Group : 413-650-1314
- Listing Agent:
- Cameron Lewis : 413-626-3400
- MLS ID:
- 73596554

- General: PorchDeckSprinkler System
- Style: ContemporaryFarmhouseOther (See Remarks)
- Parking: AttachedPaved DrivePavedParking spaces: 7
- Roofing: Shingle
- General: Concrete Perimeter
- Road/Access: Public
- Originating MLS: MLS Property Information Network
- County: Hampshire
- Zoning: RA1
- Utilities: for Gas Rangefor Gas DryerWasher Hookup
- Water: Private
- Sewer: Private Sewer
- Source: MLS Property Information Network
- Exclusions: Shed Not Included In Price; Seller May Include It With A Strong Offer.
This listing courtesy of Cameron Lewis , Naples Realty Group
Monthly Payment
- Principal & Interest $
- Property Taxes $
- Home Insurance $
- VA Funding Fee $