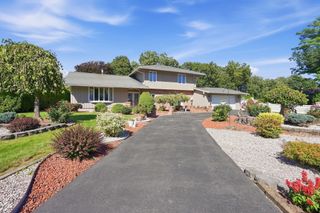
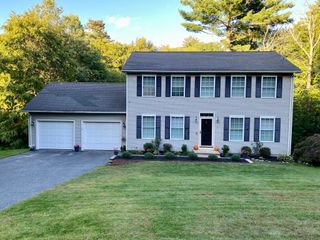
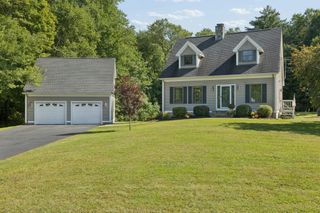
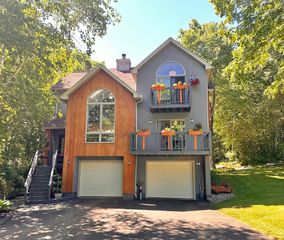
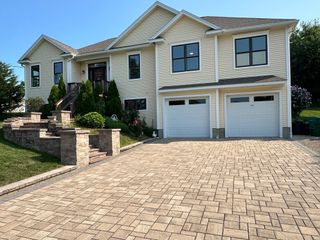
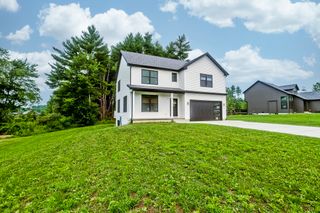
307 Chicopee St, Granby, MA 01033
- 4 beds |
- 3 baths |
- 2,283 sqft
 Single-Family Home
  Built in 1988
  3.17acre lot
 6 car garage
  $307/sqft
  Listed 3 days ago
Property Description
Craving privacy in the Granby area? Take a slow ride down the driveway to this hybrid log cabin retreat- a rare find offering privacy, self-sufficiency with room to live the lifestyle you have been searching for. Set on approximately 3.17 private acres, the property is also conveniently half surrounded by conservation land. This home offers 4 bedrooms, 3 full bathrooms, and approximately 2,283 SqFt above grade living. This does not even include the finished basement gym, 14x20 heated underground workshop, 6 car garage for hobbies, and an additional 500 SqFt of unfinished bonus room space above garage. This is not your average home! Warm log-cabin character meets practical modern features such as vinyl log siding for low/no maintenance, a paid for 50 panel solar system (2016), private well, and new septic system (2026). A must-see green home fully renovated in 2009.
- Listing Status:
- Active
- Date Added:
- October 2, 2026
- Data Last Updated:
- October 5, 2026 at 6:06PM
- Listing Office:
- Simply Sell Realty : 978-315-0300
- Listing Agent:
- Lisa Berry : 978-315-0300
- MLS ID:
- 73585836

- General: PorchDeckBalconyStorageScreensFenced Yard
- Style: Colonial
- Parking: AttachedHeated GarageStorageParking spaces: 12
- Roofing: Shingle
- Windows: Screens
- General: FrameLogConcrete Perimeter
- Road/Access: Paved
- Originating MLS: MLS Property Information Network
- County: Hampshire
- Zoning: RSM:0016 B:0000A L:008443332678
- Fencing: Fenced
- Utilities: for Gas Rangefor Electric Dryer100 Amp Service200+ Amp Service
- Water: Private
- Sewer: Private Sewer
- Source: MLS Property Information Network
- Exclusions: Car Lift / Air Compressor Are Negotiable
This listing courtesy of Lisa Berry , Simply Sell Realty
Monthly Payment
- Principal & Interest $
- Property Taxes $
- Home Insurance $
- VA Funding Fee $