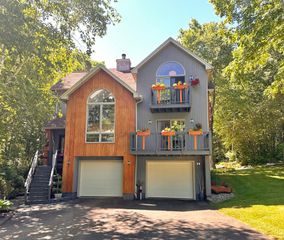
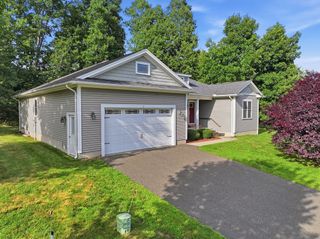
494 George Hannum St, Belchertown, MA 01007
- 2 beds |
- 2 baths |
- 1,966 sqft
 Single-Family Home
 Built in 1825
 6.2acre lot
 1 car garage
 $300/sqft
 Listed 14 days ago
Property Description
Time stands still in this lovely corner of Belchertown. Fields, stone walls, old style and modern homes create a beautiful pastoral setting with feelings of yesteryear. This country style farmhouse with 2 newer complementary additions blends right in. Exposed wood beams, wide pine floors, large fieldstone fireplace and large stained glass window create a warm and cozy setting for family or gatherings big and small. The farmhouse style eat in kitchen addition with stainless steel appliances, beamed cathedral ceilings with skylights, working island and coffee bar nook is a gardener/gourmand's dream. The heating is baseboard hot water and woodstove and electric. There are new energy efficient windows and siding 2026, as well as new roof, septic tank, electrical panel, and LVP floor in kitchen. Overlooking many acres of idyllic town owned farmland. Close to schools, town common, shopping, pickleball, tennis and basketball courts. Well situated for commuting to various city hubs and academic communities. Two property surveys attached include 6+ acres of flat and gently sloping open and wooded land. There are two lots B and C, although there is enough land to divide into 4 total lots (one survey showing the 4 lots is conceptual).
- Listing Status:
- Active
- Date Added:
- November 5, 2026
- Data Last Updated:
- November 19, 2026 at 7:07AM
- Listing Office:
- Avis Realty : 413-695-3049
- Listing Agent:
- Lisa Davis : 413-695-3049
- MLS ID:
- 73599008

- General: Deck - WoodScreensFruit TreesHorses PermittedStone Wall
- Style: Farmhouse
- Parking: AttachedUnderStorageOff StreetStone/GravelUnpavedParking spaces: 6
- Roofing: Shingle
- Windows: Insulated WindowsScreens
- General: FrameBlockStone
- Road/Access: Public
- Originating MLS: MLS Property Information Network
- County: Hampshire
- Zoning: RA3860367
- Utilities: for Gas Rangefor Gas Ovenfor Gas DryerWasher HookupCircuit Breakers
- Water: Private
- Sewer: Private Sewer
- Source: MLS Property Information Network
This listing courtesy of Lisa Davis , Avis Realty
Monthly Payment
- Principal & Interest $
- Property Taxes $
- Home Insurance $
- VA Funding Fee $