50 Porter St, Granby, MA 01033
- 3 beds |
- 2 baths |
- 1,654 sqft
 Single-Family Home
 Built in 2004
 2acre lot
 2 car garage
 $357/sqft
 Listed 20 days ago
Property Description
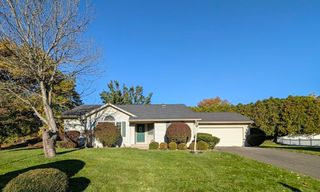
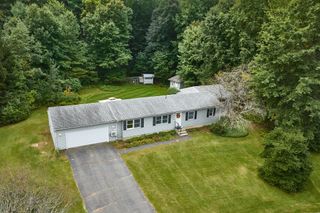
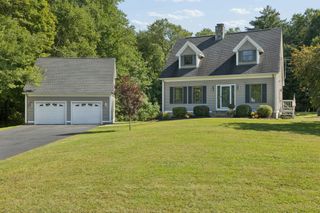
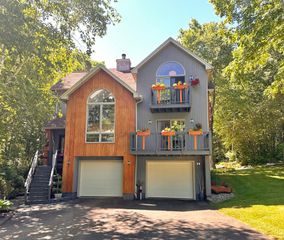
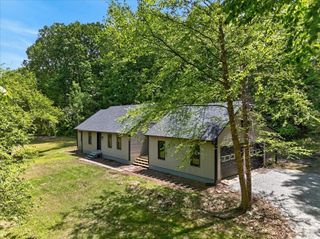
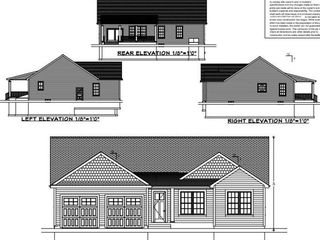
Architect-designed Contemporary set on 2 acres in a private Granby setting. This warm and welcoming, well-maintained 3-bedroom, 2-bath (one with jetted tub) home offers an open floor plan, abundant natural light, custom built-ins and quality finishes throughout. The kitchen opens to the main living areas and features warm wood cabinetry and a comfortable layout for everyday living and entertaining.The professionally landscaped grounds include mature plantings, an in-ground saltwater pool with cabana, and a Goshen stone walkway leading to the entrance and patio. A three-season sunroom provides additional space overlooking the grounds and pool. The pool and fire pit areas offer plenty of room for relaxing, dining and entertaining.Additional features include central air, a second pellet furnace for supplemental heat and a whole-house generator. The two-car garage includes one heated and cooled bay, offering flexibility for a workshop, hobby space or additional storage. The existing carport will remain with the property.A distinctive home offering privacy, quality construction and a well-designed combination of indoor and outdoor spaces in a desirable Granby location, just south of Amherst. Title V Passed.
- Listing Status:
- Active
- Date Added:
- October 15, 2026
- Data Last Updated:
- November 4, 2026 at 8:07PM
- Listing Office:
- Cohn & Company : 413-772-0105
- Listing Agent:
- Timothy Grader : 413-223-1375
- MLS ID:
- 73591093

- General: Porch - EnclosedPatioPool - IngroundProfessional LandscapingScreensGardenStone Wall
- Style: Ranch
- Pool: In Ground
- Parking: AttachedDetachedGarage Door OpenerInsulatedPaved DriveOff StreetPavedParking spaces: 7
- Roofing: Shingle
- Windows: Insulated WindowsScreens
- General: Concrete Perimeter
- Road/Access: Public
- Originating MLS: MLS Property Information Network
- County: Hampshire
- Zoning: RSM:0009 B:0000D L:009444321859
- Utilities: GeneratorCircuit Breakers
- Water: Private
- Sewer: Private Sewer
- Source: MLS Property Information Network
This listing courtesy of Timothy Grader , Cohn & Company
Monthly Payment
- Principal & Interest $
- Property Taxes $
- Home Insurance $
- VA Funding Fee $