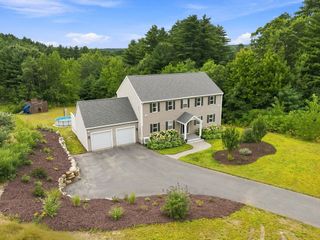
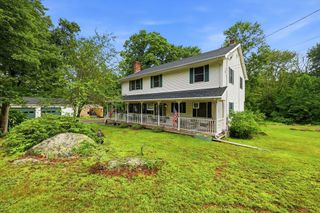
255 Peterson Rd, Palmer, MA 01069
- 4 beds |
- 3 baths |
- 2,762 sqft
 Single-Family Home
 Built in 2026
 2.07acre lot
 2 car garage
 $243/sqft
 Listed 1 month ago
Property Description
This stunning new construction offers four spacious bedrooms and two and a half bathrooms, blending modern style with everyday comfort. Step inside to discover a thoughtfully designed interior featuring beautiful granite countertops, sleek stainless steel appliances, and a spacious kitchen with a large center island, abundant cabinetry, and a generous pantry. The primary bedroom suite serves as a relaxing retreat, complete with a spacious walk-in closet and an elegant en-suite bathroom featuring a double vanity and exquisite tile work. Beautiful tile finishes and modern black fixtures throughout the bathrooms add a sophisticated touch. Enjoy the added convenience of second-floor laundry, while the inviting living room creates a cozy atmosphere with its electric fireplace. The large finished basement provides valuable additional living space, complete with walk-out access to the patio—perfect for entertaining or enjoying the outdoors. A deck extending from the dining room offers another wonderful space to relax and unwind. Completing this impressive home is a two-car garage, adding both convenience and functionality. Don't miss the opportunity to make this beautiful new construction your own—schedule your showing today!
- Listing Status:
- Active
- Date Added:
- October 15, 2026
- Data Last Updated:
- November 19, 2026 at 7:07AM
- Listing Office:
- Hampden Realty Center, LLC : 413-507-2988
- Listing Agent:
- Laurie Palatino : 413-419-9014
- MLS ID:
- 73591605

- General: DeckRain Gutters
- Style: Colonial
- Parking: AttachedPavedParking spaces: 5
- Roofing: Shingle
- General: Concrete Perimeter
- Road/Access: Public
- Originating MLS: MLS Property Information Network
- County: Hampden
- Zoning: RES
- Utilities: Washer Hookup
- Water: Private
- Sewer: Private Sewer
- Source: MLS Property Information Network
This listing courtesy of Laurie Palatino , Hampden Realty Center, LLC
Monthly Payment
- Principal & Interest $
- Property Taxes $
- Home Insurance $
- VA Funding Fee $