74 Clark St, Belchertown, MA 01007
- 3 beds |
- 2 baths |
- 2,167 sqft
 Single-Family Home
  Built in 1999
  10,454sqft lot
 2 car garage
  $210/sqft
  Listed 5 days ago
Property Description
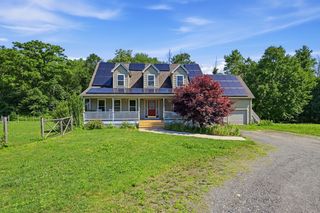
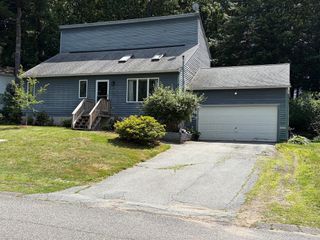
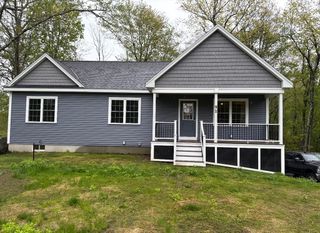
Fantastic raised ranch located in the highly sought-after Dana Woods subdivision! This move-in ready home features an open floor plan with soaring vaulted ceilings, a corner gas fireplace, central air, first-floor laundry, neutral paint throughout the main level, updated lighting fixtures, ceiling fans, and updated luxury vinyl plank flooring throughout. The beautiful RENOVATED (2020) white kitchen features ss appliances, great bk splash, updated c tops & pantry opening to the dining area with access to a wood deck overlooking a private backyard that abuts the development’s common area. Primary bdrm featuring a lovely renovated full bath (2026) along with 2 additional bdrms. The finished lower level offers a generous family room and separate playroom, providing plenty of additional living space with wood laminate flooring & recessed lighting. Enjoy the neighborhood’s open green space and trails, all while being conveniently located within 15 miles of Amherst Center, Hadley shopping, area colleges, restaurants, and major routes. Seller states upgrades include: Hot water tank (2025) Roof (2020) - a nice bonus! Welcome to 74 Clark. St...
- Listing Status:
- Active
- Date Added:
- August 19, 2026
- Data Last Updated:
- August 25, 2026 at 1:06AM
- Listing Office:
- Cuoco & Co. Real Estate : 413-333-7776
- Listing Agent:
- Team Cuoco : 413-333-7776
- MLS ID:
- 73559226

- General: Deck - WoodSprinkler System
- Style: Split Entry
- Parking: AttachedUnderGarage Door OpenerPaved DrivePavedParking spaces: 6
- Roofing: Shingle
- Windows: Insulated Windows
- General: FrameConcrete Perimeter
- Road/Access: Public
- HOA Amenities: 300.0Annually
- Originating MLS: MLS Property Information Network
- County: Hampshire
- Zoning: RM:0243 L:02333860645
- Utilities: for Gas Rangefor Gas Ovenfor Gas DryerWasher HookupIcemaker ConnectionCircuit Breakers200+ Amp Service
- Water: Public
- Sewer: Public Sewer
- Source: MLS Property Information Network
This listing courtesy of Team Cuoco , Cuoco & Co. Real Estate
Monthly Payment
- Principal & Interest $
- Property Taxes $
- Home Insurance $
- VA Funding Fee $