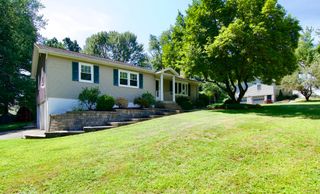
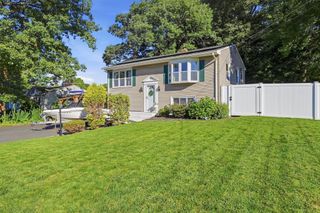
95 West St, Belchertown, MA 01007
- 3 beds |
- 2 baths |
- 1,400 sqft
 Single-Family Home
 Built in 1938
 3.45acre lot
 4 car garage
 $321/sqft
 Listed 14 days ago
Property Description
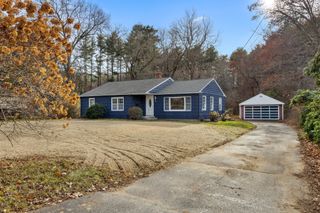
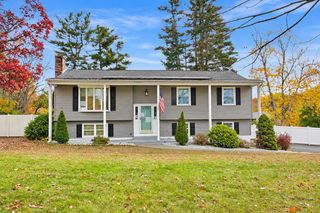
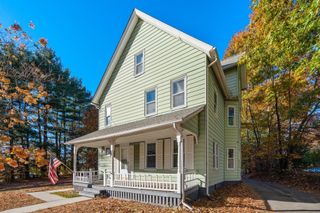
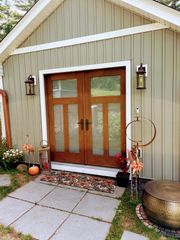
## Over 3 Acres in Belchertown – Homesteading Opportunities & a 58' x 23' Workshop!Looking to grow your own food, raise chickens, enjoy gardening, or simply embrace a more self-sufficient lifestyle? This Belchertown property offers over 3 acres of land, a substantial workshop, and plenty of possibilities for homesteaders, hobby farmers, gardening enthusiasts, and anyone looking for room to pursue their interests!The property features numerous areas for vegetable gardens, a greenhouse to help extend the growing season, established raspberry bushes, and a chicken coop. Whether you're an experienced gardener or just getting started, there's plenty of space to grow, harvest, and enjoy the rewards of your efforts.A standout feature is the impressive 58' x 23' detached workshop, offering space for woodworking, equipment storage, repairs, hobbies, and other projects. A portion of the building is set up as office space with a mini-split for heating and cooling, while the remaining workshop area is heated by a pellet stove and includes a garage door at one end.The 3-bedroom ranch features a spacious eat-in kitchen, living room, and primary bedroom with a walk-in closet and private bathroom. Additional conveniences include a heated mudroom and walk-up attic for extra storage. A sliding door leads to the backyard, with a walkway connecting the home to the workshop.Outside, you'll also find two storage sheds, an outdoor clothesline, and a swing set.**Whether your goal is to grow more of your own food, develop a hobby farm, work on projects, or simply enjoy a more practical, self-sufficient lifestyle, this property offers the land and flexibility to make it happen!** SOME OF THE PICTURES ARE VIRTUALLY STAGED.
- Listing Status:
- Active
- Date Added:
- November 5, 2026
- Data Last Updated:
- November 19, 2026 at 7:07AM
- Listing Office:
- RE/MAX Compass : 413-568-0040
- Listing Agent:
- The Poissant & Neveu Team : 413-813-4479
- MLS ID:
- 73599529

- General: PorchPatioRain Gutters
- Style: Ranch
- Parking: DetachedHeated GarageWorkshop in GarageGarage Faces SideBarnOff StreetParking spaces: 8
- Roofing: Shingle
- General: FrameConcrete PerimeterBrick/Mortar
- Road/Access: Public
- Originating MLS: MLS Property Information Network
- County: Hampshire
- Zoning: 0A4M:0276 L:00983863106
- Water: Private
- Sewer: Private Sewer
- Source: MLS Property Information Network
This listing courtesy of The Poissant & Neveu Team , RE/MAX Compass
Monthly Payment
- Principal & Interest $
- Property Taxes $
- Home Insurance $
- VA Funding Fee $