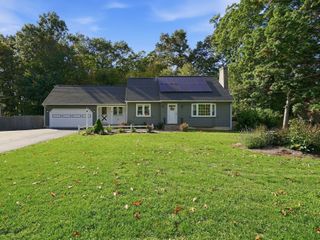
6 Warwick Dr, Ludlow, MA 01056
- 4 beds |
- 2 baths |
- 1,627 sqft
 Single-Family Home
 Built in 1977
 0.49acre lot
 2 car garage
 $277/sqft
 Listed 14 days ago
Property Description
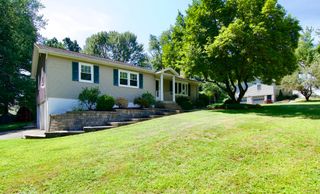
Curb appeal, comfortable living, and a backyard made for entertaining! Set on a beautiful corner lot in Ludlow, this 4-bedroom, 2-full-bath split-level home offers an attached 2-car garage and inviting spaces inside and out. A columned front entry welcomes you into a bright living room featuring hardwood flooring, recessed lighting, and a classic brick fireplace. The eat-in kitchen offers abundant cabinetry, generous counter space, and a dining area with sliders to the three-season screened porch. With its vaulted wood ceiling and views of the backyard, this standout space is perfect for morning coffee or unwinding at the end of the day. Three bedrooms and a full bath with a double vanity and tiled tub surround complete the main level. Downstairs, a fourth bedroom, second full bath, and laundry area provide added flexibility. Step outside to enjoy the rear deck, fenced inground pool area, storage shed, and lawn framed by mature trees. A welcoming home with space to gather, relax, and make your next chapter your own!
- Listing Status:
- Active
- Date Added:
- November 5, 2026
- Data Last Updated:
- November 19, 2026 at 7:07AM
- Listing Office:
- Executive Real Estate, Inc. : 413-596-2212
- Listing Agent:
- John Torres : 413-535-7303
- MLS ID:
- 73599483

- General: Covered Patio/DeckBalconyPool - IngroundRain GuttersStorageFenced Yard
- Style: Raised Ranch
- Pool: In Ground
- Parking: AttachedUnderGarage Door OpenerStorageOff StreetPavedParking spaces: 8
- Roofing: Shingle
- General: Concrete Perimeter
- Road/Access: Public
- Originating MLS: MLS Property Information Network
- County: Hampden
- Zoning: 02M:0033 B:017200 L:00302556763
- Fencing: Fenced
- Utilities: for Electric Rangefor Electric DryerWasher Hookup200+ Amp Service
- Water: Private
- Sewer: Private Sewer
- Source: MLS Property Information Network
This listing courtesy of John Torres , Executive Real Estate, Inc.
Monthly Payment
- Principal & Interest $
- Property Taxes $
- Home Insurance $
- VA Funding Fee $