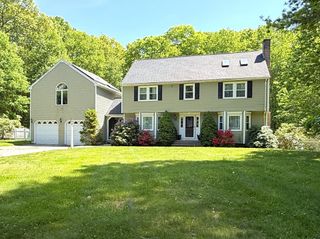
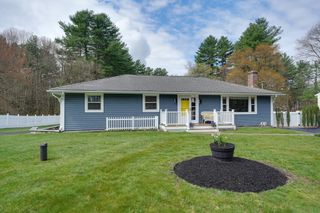
11 Scott Street, Bellingham, MA 02019
- 4 beds |
- 3 baths |
- 3,540 sqft
 Single-Family Home
  Built in 1820
  2acre lot
 2 car garage
  $240/sqft
  Listed 15 days ago
Property Description
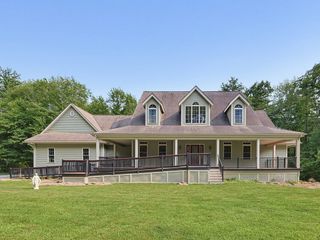
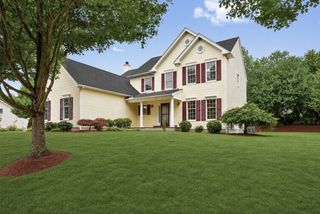
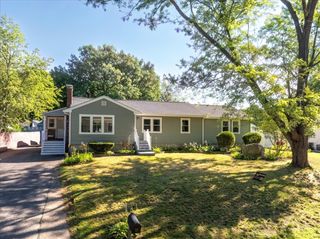
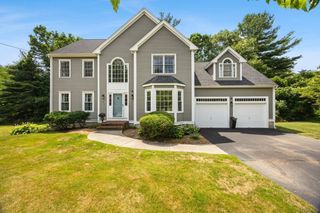
Set on two private acres, this beautifully renovated 1820s Tudor blends historic character with modern comfort. The expansive kitchen features soapstone countertops, stainless steel appliances, a large pantry, and an open layout to the dining room—perfect for entertaining. An oversized living room, sun-filled four-season sunroom, and finished walkout lower level provide exceptional space for gathering, relaxing, or working from home. The primary suite includes an oversized walk-in closet and an expanded bath with a soaking tub and tiled shower. Nearly every major system has been updated, including the roof, HVAC with central A/C, electrical, PEX plumbing, water heater, water main, insulation, solar panels, and interior and exterior French drains. Outside, enjoy a vast fenced yard with a fire pit, renovated garage, and ample parking. Located on a quiet, walkable street near the Southern New England Trunkline Trail and within a short drive to commuter rail, 495, shopping and restaurants.
- Listing Status:
- Active
- Date Added:
- July 14, 2026
- Data Last Updated:
- July 30, 2026 at 2:08AM
- Listing Office:
- Real Broker MA, LLC : 774-314-9448
- Listing Agent:
- Adams & Co. Team : 617-874-0736
- MLS ID:
- 73549197

- General: PatioFenced YardGarden
- Style: Tudor
- Parking: DetachedGarage Door OpenerOff StreetPavedParking spaces: 10
- Roofing: ShingleRubber
- Windows: Insulated Windows
- General: FrameBrickStoneConcrete PerimeterStone
- Road/Access: Public
- Originating MLS: MLS Property Information Network
- County: Norfolk
- Zoning: RESM:0082 B:0001 L:00006988
- Fencing: Fenced/EnclosedFenced
- Utilities: for Electric Rangefor Electric Ovenfor Electric DryerWasher Hookup200+ Amp Service
- Water: Public
- Sewer: Private Sewer
- Source: MLS Property Information Network
This listing courtesy of Adams & Co. Team , Real Broker MA, LLC
Monthly Payment
- Principal & Interest $
- Property Taxes $
- Home Insurance $
- VA Funding Fee $