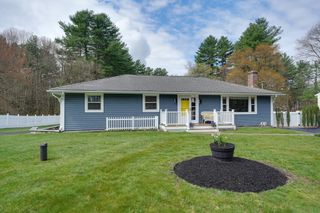
38 Orchard, Blackstone, MA 01504
- 4 beds |
- 3 baths |
- 3,685 sqft
 Single-Family Home
  Built in 2006
  9.03acre lot
 3 car garage
  $236/sqft
  Listed 10 days ago
Property Description
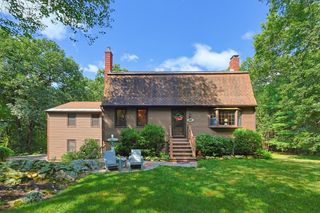
Set on 9 acres of private, quintessential New England countryside, this custom-built 3,685 sq ft home offers exceptional space, craftsmanship, and tranquility. Tucked far back from the main road, the home provides a peaceful, estate-like setting w/ unmatched privacy! The Main level features a bright & open-concept floor plan w/ granite countertops, upgraded cabinetry, & abundant natural light. The dramatic living room showcases a soaring 25-ft ceiling, a cozy woodstove & an indoor balcony that overlooks the space, adding architectural interest and a sense of grandeur. Offering 4 oversized bedrooms and 2.5 bathrooms w/ a 5th bonus room for guests/office...the home provides comfort & flexibility for a variety of lifestyles! The primary suite includes his/hers closets and a spa-inspired bathroom w/ a jetted tub. Built by the owner, a custom home builder, the property reflects quality materials, thoughtful design & pride of construction throughout. This is a rare opportunity!!
- Listing Status:
- Active
- Date Added:
- July 19, 2026
- Data Last Updated:
- July 30, 2026 at 2:08AM
- Listing Office:
- Berkshire Hathaway HomeServices Commonwealth Real Estate : 508-528-7777
- Listing Agent:
- Andrew Spas : 401-330-6439
- MLS ID:
- 73551908

- General: PorchDeckDeck - RoofDeck - CompositeCovered Patio/DeckRain GuttersProfessional LandscapingDecorative LightingScreensStone Wall
- Style: Cape
- Parking: AttachedGarage Door OpenerWorkshop in GarageOversizedPaved DriveShared DrivewayOff StreetTandemPavedParking spaces: 11
- Roofing: Shingle
- Windows: Insulated WindowsScreens
- General: FrameConcrete Perimeter
- Road/Access: Public
- Originating MLS: MLS Property Information Network
- County: Worcester
- Zoning: RES4367397
- View: Scenic View(s)View
- Utilities: for Electric Rangefor Electric Ovenfor Electric DryerWasher HookupIcemaker Connection100 Amp Service200+ Amp Service
- Water: Private
- Sewer: Private Sewer
- Source: MLS Property Information Network
This listing courtesy of Andrew Spas , Berkshire Hathaway HomeServices Commonwealth Real Estate
Monthly Payment
- Principal & Interest $
- Property Taxes $
- Home Insurance $
- VA Funding Fee $